Upland Wood Flooring approaches wood-flooring in Charter Oak the way we have worked for more than 20 years: we date the house before we quote the floor. The year a home was built tells us what probably sits under the carpet, whether the boards can take another sanding, and which precautions the job needs before a sander touches anything.
That matters more here than in most places, because homes in this community were not built in one steady stream. Two separate construction periods produced most of the housing, roughly thirty years apart, and a floor from one period asks for a different decision than a floor from the other. Sorting that out on the first visit keeps a refinish from being sold where a replacement is needed, and the reverse.
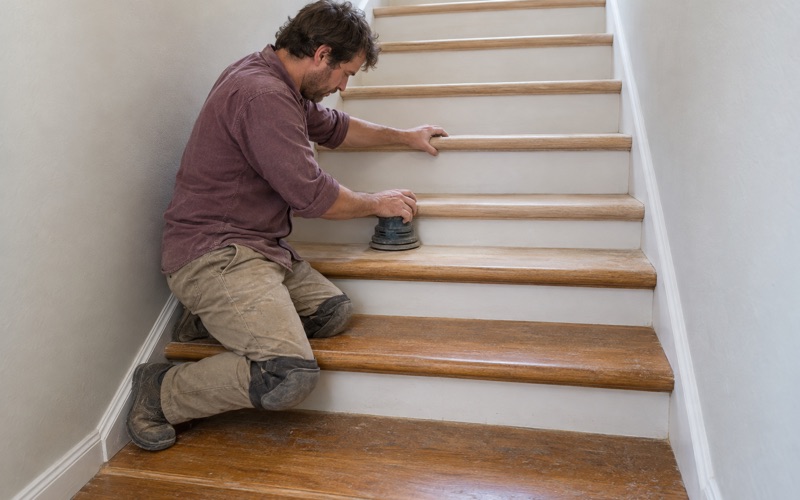
We quote sanding, recoating, board repair and new installation, and we explain the reasoning in writing. Stairs are priced by the tread and riser rather than buried in a square-foot number, and every refinish comes with a dust containment plan and a written cure schedule so the household knows which rooms are off limits and for how long.
Charter Oak’s Two Building Waves
A Postwar Pocket of Under a Square Mile
Charter Oak is an unincorporated Los Angeles County community covering about 0.93 square miles, small enough that the whole place was shaped by a handful of building decades. Citrus farmers settled the area in the late nineteenth century, and the county’s East San Gabriel Valley Area Plan credits the post-World War II housing boom with the buildout that still stands today.
Census figures show how concentrated that boom was. Of 3,170 housing units counted in the ACS 2024 five-year estimates, 1,022 were built in the 1950s, which is 32.2 percent of everything standing. Roughly one home in three here began life in that single decade, so the 1950s house is the starting assumption on any visit until the paperwork says otherwise.
A Second Wave in the 1980s
The less obvious part of the story is what came thirty years later. The 1980s added 667 units, or 21.0 percent of the housing stock, which is more than the 1960s (592) or the 1970s (567) contributed. The second-largest group of homes here is therefore a late one, not the decade that directly followed the boom.
After that, building nearly stopped. Only 2.9 percent of units date from 2000 or later, and the census counts none built since 2020. For a floor job, that means almost every house we walk into is at least a quarter century old, and the question is rarely whether the floor has history but which history it has.
Telling the Two Apart
We check public records for the year a house was built, and then we look at the floor itself. A 1950s floor tends to be solid hardwood strips, often red oak or white oak, nailed tongue and groove over a subfloor. A later floor is more often a replacement, and it may be engineered, prefinished, or glued down.
Clues at the edges settle most cases. We pull a floor vent or a threshold reducer to see board thickness and profile, and check for black mastic or tack strip under old carpet. A cross-section showing a thin veneer over a plywood core or HDF core tells us immediately that we are dealing with something newer.
Looking for wood-flooring closer to Fontana? See Fontana Wood-Flooring.
Floors From the 1950s and the 1980s
What the Postwar Houses Usually Hold
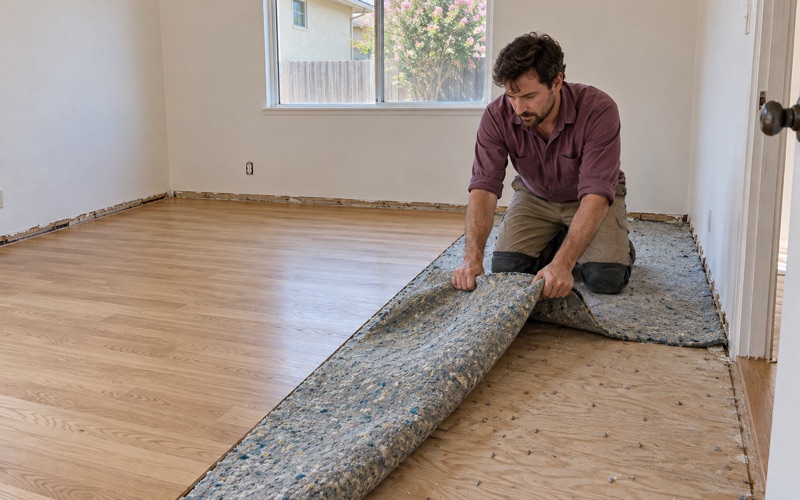
In the 1950s homes, the wood is typically plain sawn oak strip, and plenty of it has spent decades under wall-to-wall carpet. When the carpet comes up, the tack strip holes, staple rows and pad residue are usually cosmetic. What matters is the thickness left above the tongue after earlier sandings, which we check before promising anything.
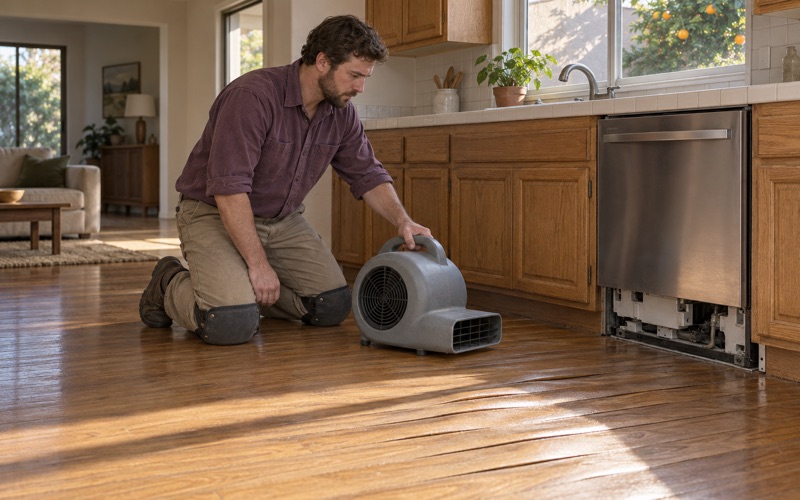
Age brings its own defects. Board gapping between strips, cupping near old leaks, hollow spots where nails have loosened, and pet urine stains that have blackened the grain all show up in floors of this vintage. Drywood termite frass or the pinholes of powderpost beetle get a closer look before we plan a sanding, since damaged boards come out first.
Lead Paint and the Pre-1978 Line
Every 1950s house predates 1978, and 73.2 percent of Charter Oak’s units were built before 1980. The EPA RRP rule governs work that disturbs paint in pre-1978 homes, and floor work can touch painted baseboard, quarter round and door casings, so we confirm the build year before any sanding begins. That check happens at the estimate, not on the morning of the job.
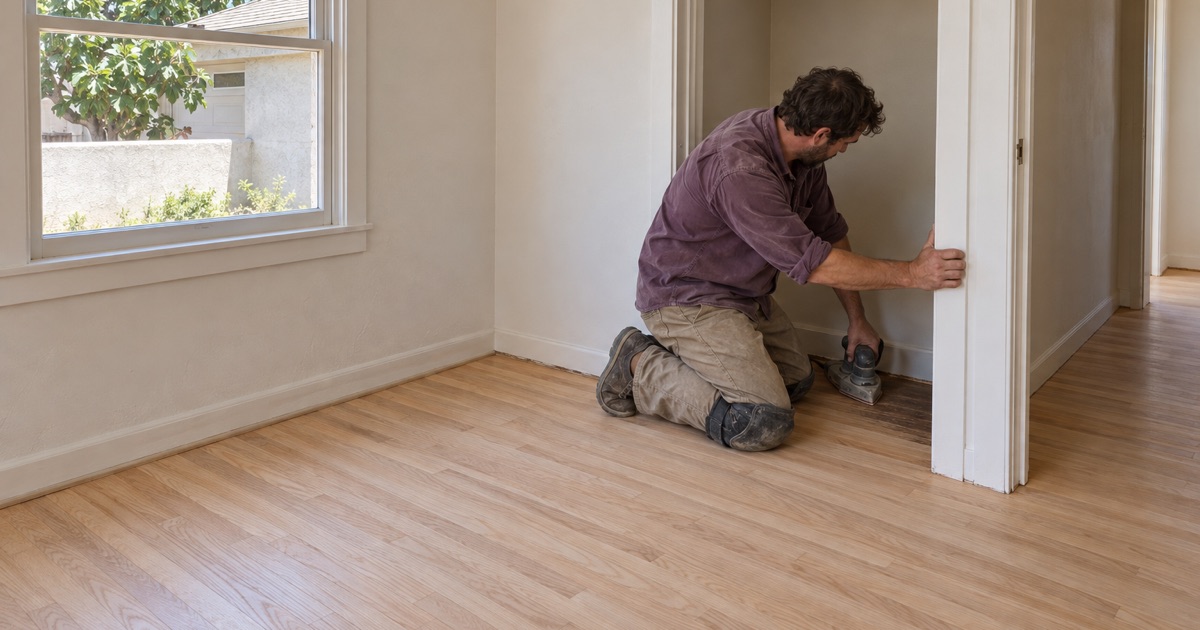
A house from the 1980s wave falls after that cutoff, which is one practical difference between the two waves. It still gets the same dust containment, because fine sanding dust travels through any house regardless of its age. We seal doorways and HVAC returns, and run dustless sanding equipment connected to extraction.
What the 1980s Homes Bring
The census does not say what kind of buildings the 1980s wave produced, so we do not assume. What we can say is that a home from that decade is old enough that its original flooring may already have been replaced, and the floor we find could be the second or third one laid there.
That changes the inspection. We look for an engineered wear layer too thin to sand, delamination at the edges of engineered planks, crowning or buckling where a floating floor lacked an expansion gap, and adhesive that tells us whether a glue-down installation sits over concrete. If it does, a moisture meter reading comes before any recommendation.
Refinish or Replace, Wave by Wave
When Original 1950s Oak Can Be Saved
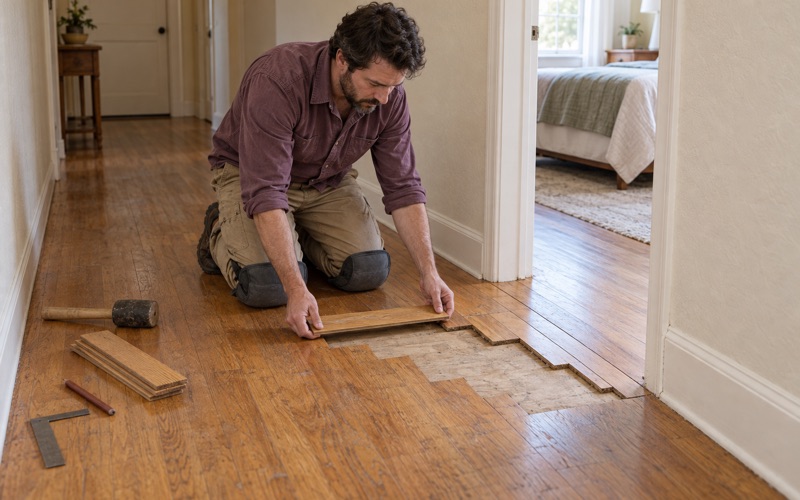
Solid oak strip from the 1950s often has sanding left in it, and when it does, refinishing beats replacement on both cost and character. We repair and match original boards rather than tearing out a room, weaving in reclaimed or new strips of the same species and width where damage runs deep. Replacing a sound floor to fix one corner rarely makes sense.
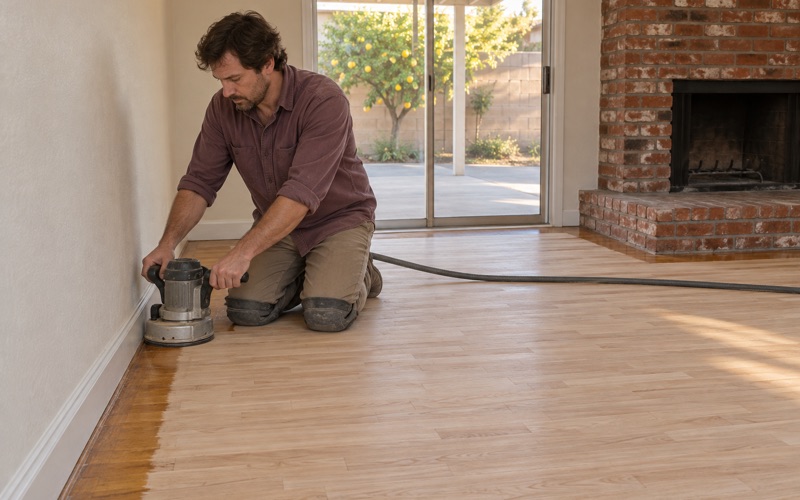
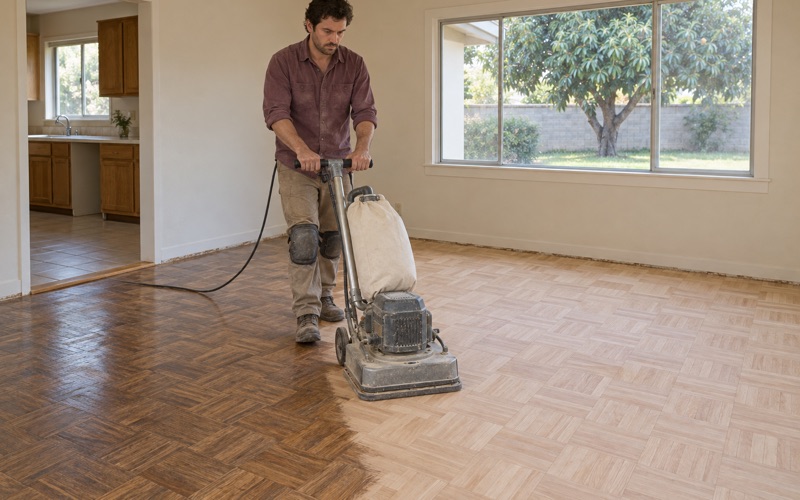
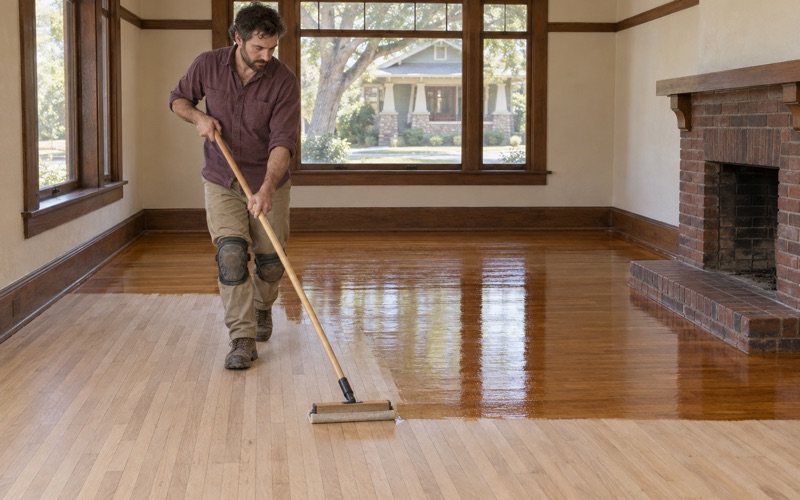
The sanding itself follows a grit sequence on a drum sander, with an orbital sander and edger at the walls, then trowel filling for gaps. Where a customer wants floor stain, we water pop the grain first so color takes evenly, then finish with waterborne polyurethane, oil-modified polyurethane or hardwax oil, at the sheen level they choose.
When a Later Floor Should Come Out
A floor from the 1980s wave, or a replacement laid in an older house, is a different call. An engineered plank can take a full refinish only if the wear layer is thick enough, so we measure it before we promise a sanding. When it is too thin, a screen and recoat can refresh the finish, but a deeper repair means new flooring.
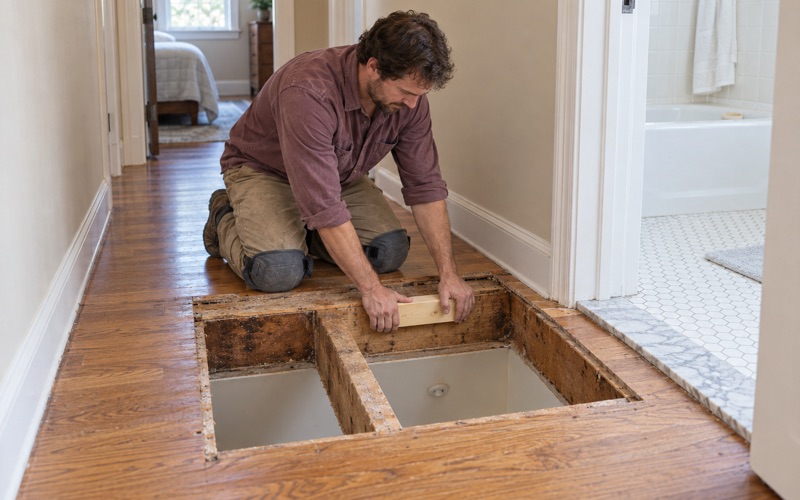
Delaminating engineered boards and floors ruined by a slab leak usually fall into that category. For water damage, we confirm the leak source and take moisture readings before replacing anything, because new boards laid over a wet subfloor or slab are likely to cup again. Where an insurer is involved, we document damage room by room for the adjuster.
Installing the Replacement
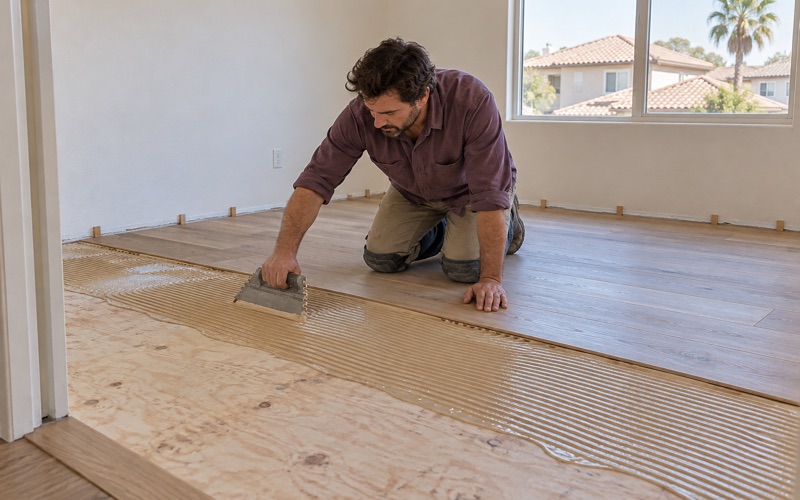
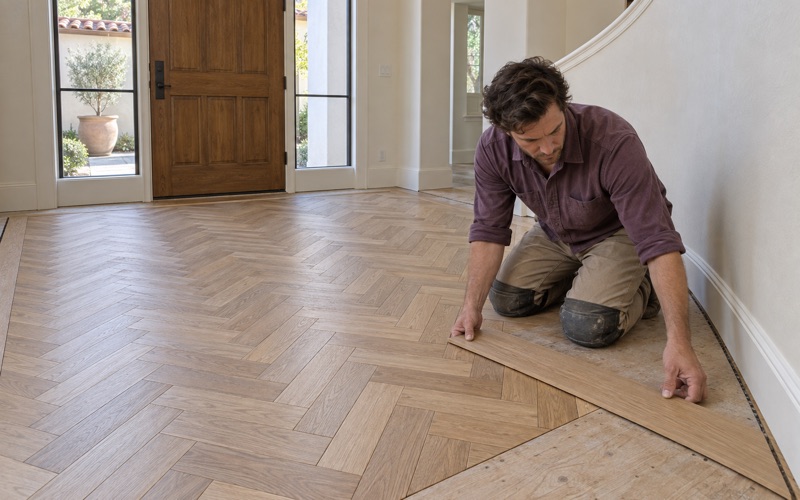
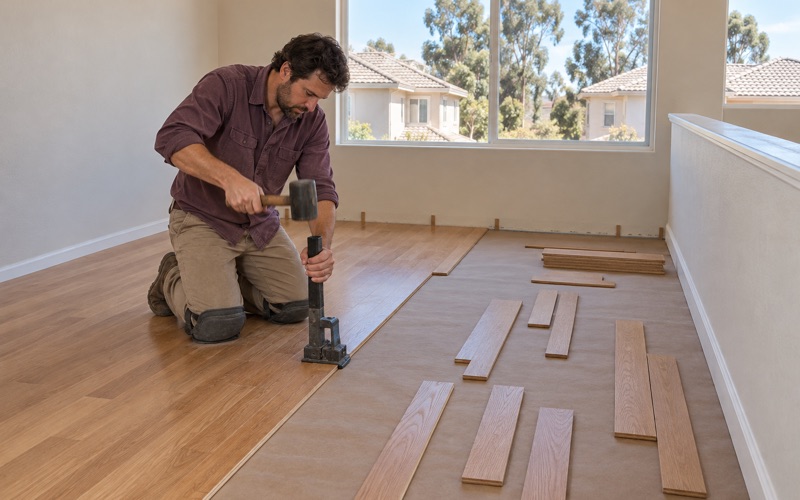
New floors follow the NWFA Installation Guidelines, starting with acclimation. Over a wood subfloor, that usually means a nail-down installation of solid hardwood using flooring cleats. Over concrete, an engineered floor goes down as a glue-down installation with urethane flooring adhesive, but only after in-situ relative humidity testing, with the reading written on the job record.
Finishes on site-finished floors are chosen to meet SCAQMD Rule 1113, the South Coast Air Quality Management District limit on wood coatings that decides which products are legal to apply in this air basin. Prefinished boards with an aluminum oxide finish sidestep on-site coating entirely, which some households prefer when they cannot vacate for the cure.
County Programs for Charter Oak Homeowners
What the Handyworker Program Covers
The Los Angeles County Development Authority’s Handyworker Program names Charter Oak in its First Supervisorial District list and offers grants of up to $9,000 for minor home repairs. It serves owner-occupants of single-family homes, mobile homes, condominiums and townhomes in eligible unincorporated areas, with household income at or below 80 percent of the county median.
Be clear on its scope before planning around it. The listed repairs are minor plumbing, exterior screens, smoke or carbon monoxide alarms, garbage disposals and appliances, and flooring is not among them. We mention the program because an eligible household may be able to address a leaking fixture that way before we repair the floor it has been damaging.
Working in an Unincorporated Community
Because Charter Oak has no municipal government, Los Angeles County Public Works, through its Building and Safety division, handles permits for unincorporated areas from a network of district offices. Whether a particular floor job needs one depends on its scope, and we check that with the county for each project rather than answering from habit.
Charter Oak addresses use ZIP 91724, which is shared with Covina, so a property can read as Covina on an estimate or an insurance form. We confirm at the first visit that the home sits in unincorporated county territory, so the paperwork names the right authority from the start.
Owners, Renters and Associations
About 40.9 percent of occupied homes here are rented, so a floor job may be timed around a tenant turnover rather than a family’s routine. When it is, a screen and recoat or a refinish scheduled into the vacancy often makes more sense than full replacement, and the written cure schedule is set against the move-in date.
Owners of a townhome or condo face another step. Before any flooring is ordered, we check the association’s rules and approvals, since some associations restrict hard flooring on upper floors or require acoustic underlayment beneath it. Getting that answer in writing first avoids a floor that has to come back out.
- 20+ Years in Wood Floors
- Build Year Checked First
- Written Cure Schedules