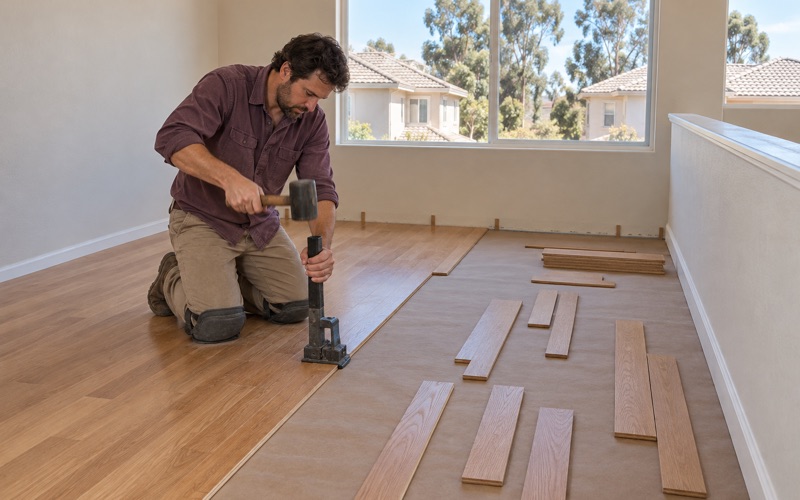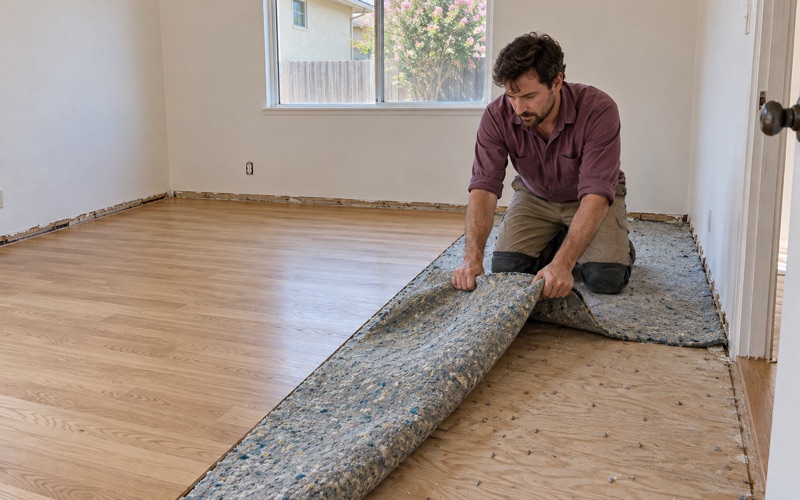
Upland Wood Flooring has spent more than 20 years on wood-flooring in Claremont and the rest of our service area, and in this city the first question we ask is not about color or species. It is about the house itself: when it was built, whether it has been listed, and what that listing means for the work we are about to propose.
That order matters because a floor job in an older home is easy to plan badly. A crew that sands first and asks later can remove the only original surface a room has left, or disturb old paint along the baseboard without the right precautions. We would rather spend the first visit reading the house and leave the sanding for a day when everyone knows what is at stake.
So our visits here start with records and a moisture meter rather than a sample board. We confirm the build year, check the boards for cupping, crowning and hollow spots, note any old patches, and put the plan in writing. Then we talk about finish, sheen level and schedule.
Is Your Claremont House on the Claremont Register?
Listed by Survey, Not by Request
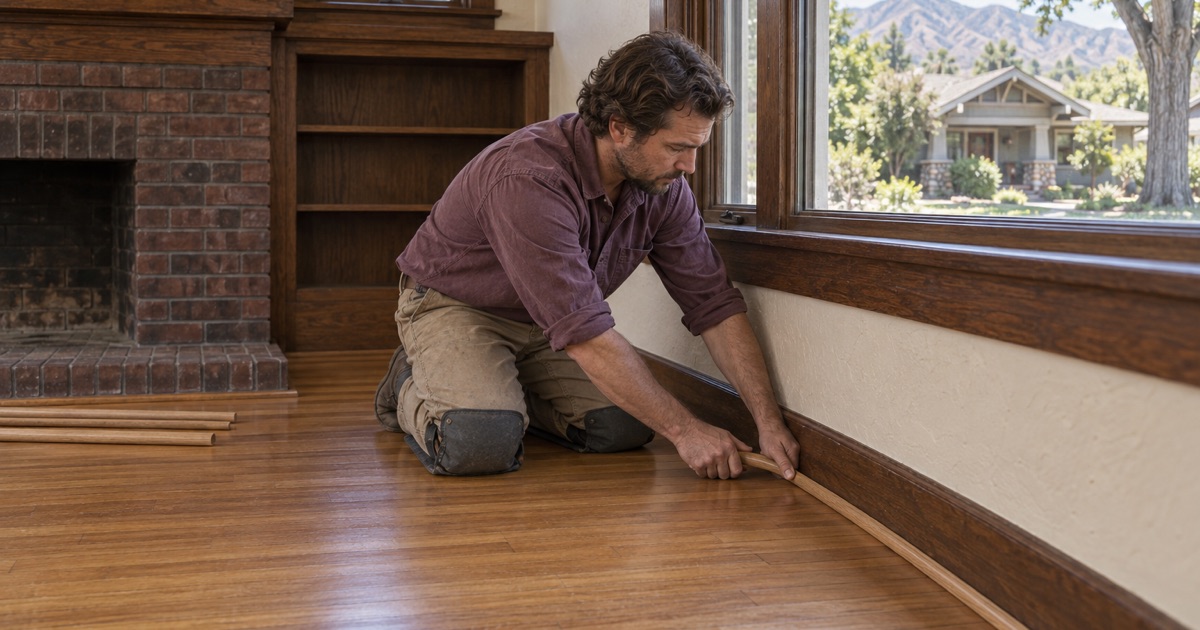
Claremont has no traditional historic preservation ordinance, but several city ordinances together provide design review for historic resources. According to the LA Conservancy, structures judged architecturally significant through the city’s survey are automatically listed in the Claremont Register without owner consent, and they receive preservation design review protection. An owner can live in a listed house for years without having applied for anything.
That is why we ask before we quote. If you are not sure whether the survey picked up your house, ask the city, because it is a far better question to settle before work starts than after. The first survey began in 1980 and was last updated in 2001.
Four Districts, and an Early Start
The city has four historic districts, the first created in 1971, which the LA Conservancy calls perhaps the earliest example in Los Angeles County. That is more than five decades of district-level protection in a city incorporated October 3, 1907, and a district boundary can matter to an owner as much as an individual listing.
We do not guess at whether a particular address sits inside a district. We ask the owner to confirm it with the city, and we note the answer on the job file so that product choices, scope and scheduling are all made with it in view.
Mills Act Contracts
Claremont offers the Mills Act property tax abatement program through a Historical Property Contract. Applications are reviewed by the Architectural and Preservation Commission, which forwards a recommendation to City Council. Owners who hold a contract, or are applying for one, often want a clear record of what was done to the house.
For those clients we document the condition of the floors before we touch them, list every repair by room, and keep the finish and material records. That paperwork costs little to produce during the job and is hard to reconstruct later.
Looking for wood-flooring closer to Montclair? See Montclair Wood-Flooring.
Original Floors in Claremont’s Prewar Houses
What the Numbers Say About Age
Of Claremont’s 12,530 housing units, 1,099, or 8.8 percent, were built in 1939 or earlier, according to the Census Bureau’s 2024 five-year estimates. Another 901 went up in the 1940s. Claremont Heritage describes the most prominent local style as the Spanish Colonial Revival of the 1920s and 1930s, alongside New England and Southern Colonial Revival houses and one Greene and Greene bungalow.
When a house of that age has its original floor, it is usually solid hardwood, often narrow red oak or white oak strip laid tongue and groove over a subfloor that has seen decades of seasonal movement. Board gapping, old nail patterns and past patch jobs are all part of the reading. The Sumner House, built in 1887, is the city’s oldest, a reminder of how far back Claremont’s housing goes.
Repair and Match Before Replacing
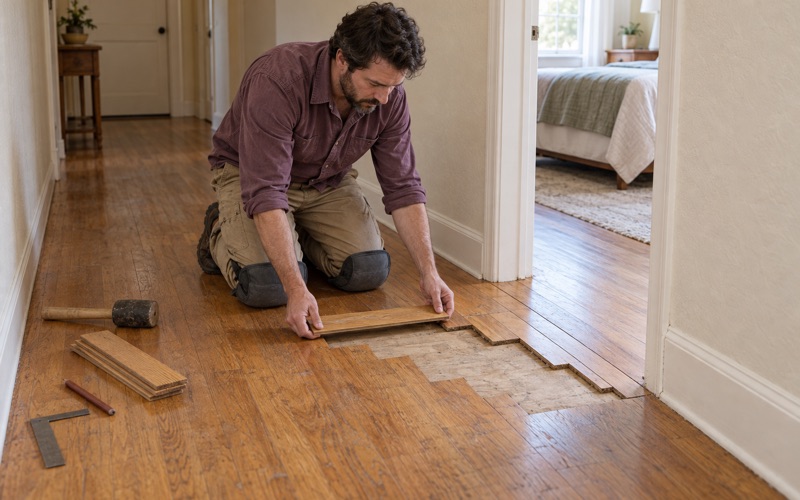
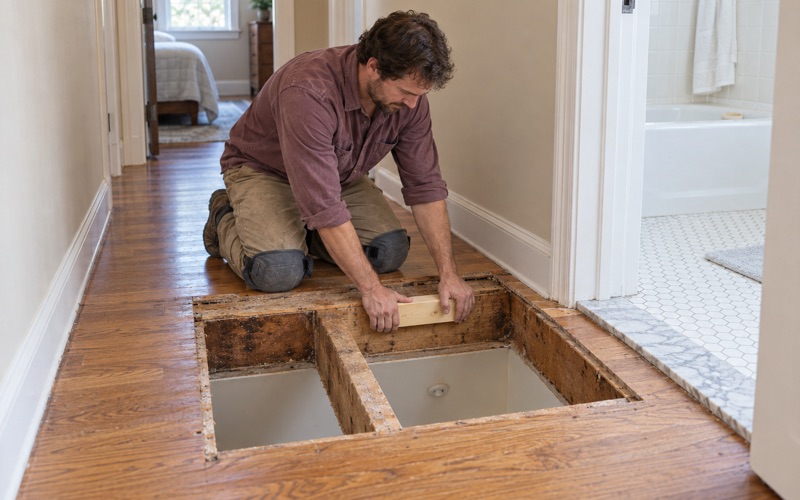
When a prewar floor has water stains, pet urine stains or a few split boards, our first plan is repair. We pull damaged boards individually, look for matching stock of the same species, width and sawn pattern, whether plain sawn, rift sawn or quartersawn, and weave it in so the grain lines continue. Replacing a whole room is the last option, not the default.
We also check for drywood termite frass and powderpost beetle exit holes before we commit to a repair, since damaged wood under a board changes the plan. If a section cannot be saved, we tell you why and show you what we found.
Lead-Safe Sequencing in Older Rooms
Of the city’s housing, 75.1 percent predates 1980, and the EPA RRP rule reaches paint disturbed in homes built before 1978. Baseboards, shoe molding and door casings in a prewar room may carry several layers of paint, and removing quarter round or sanding along a wall edge can disturb it.
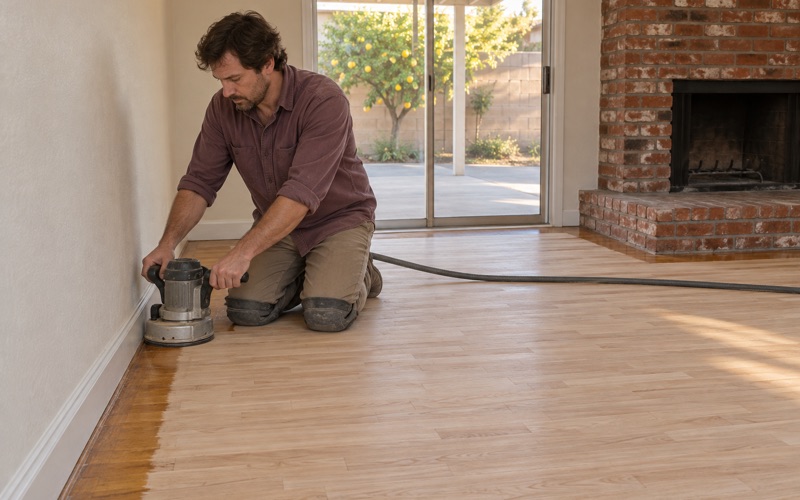
That is why we confirm the build year before any drum sander or orbital sander comes into the house. Dust containment goes up before the first pass, and we give you a written cure schedule so you can plan which rooms are usable and when.
Arbol Verde and Claremont’s Early Postwar Homes
The Intercultural Council Houses
In the Arbol Verde neighborhood, a block bounded by Blanchard Place, Claremont Boulevard, East First Street and Brooks Street holds the Intercultural Council Houses. The Claremont Courier reported in 2015 that these 12 single-family homes, built between 1947 and 1952, were added to the National Register of Historic Places as a historic district. Claremont Heritage describes them as International Style.
Millard Sheets had one of his architecture students draw the plans, and the Intercultural Council itself was started by a committee of the Congregational Church. National Register listing is separate from the city’s own register, and we treat a house carrying either one the same way: document first, repair before replacing, and keep the owner informed.
Floors From the 1940s and Early 1950s
Floors from this era are often simpler than prewar work but no less worth saving. The problems we look for are the familiar ones: worn finish in traffic lanes, gray water marks near doors and kitchens, and boards that have cupped or buckled after an old leak.
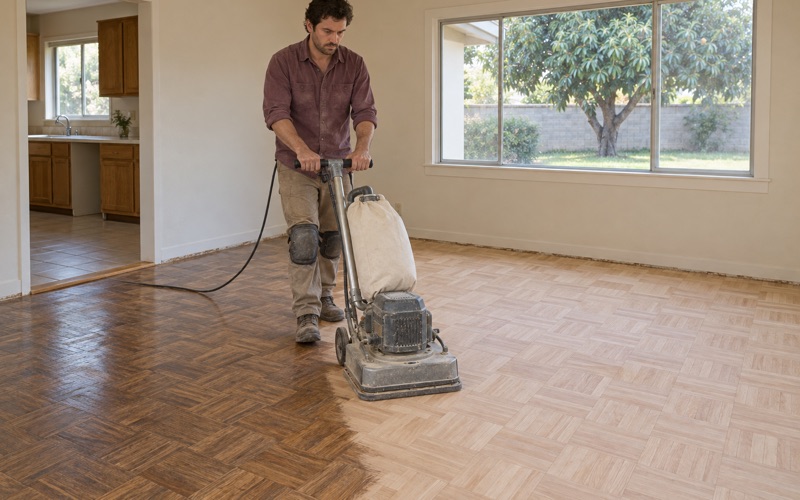
Before we replace water-damaged boards, we confirm the leak source is fixed and take moisture readings across the area. Laying new wood over a wet subfloor, or while a leak is still active, only moves the damage to next year. Where the boards are dry and sound, a careful sanding with a sensible grit sequence usually brings them back.
Finishes That Fit the Air Basin
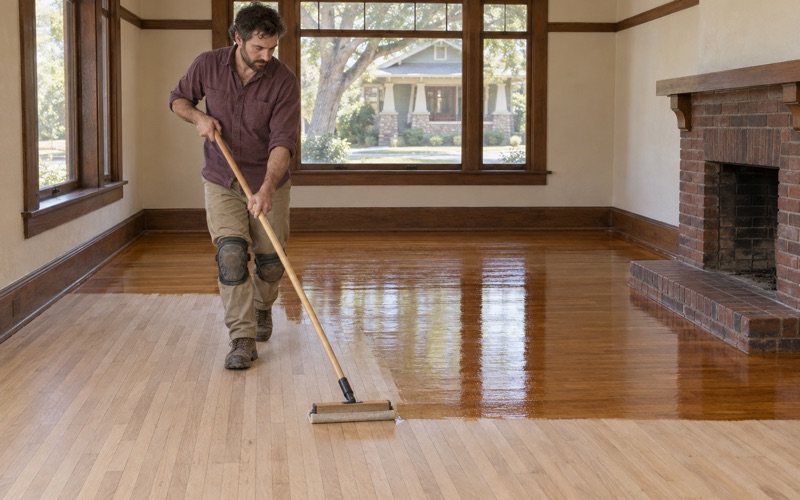
Claremont sits in South Coast Air Quality Management District territory, and SCAQMD Rule 1113 sets the wood coatings limit that decides which finish products are legal to use here. We choose waterborne polyurethane, oil-modified polyurethane or hardwax oil products that fit that limit, then match sheen level and color to the room.
For an older house, that choice is also about appearance. A satin waterborne finish keeps the look quiet, while an oil-modified product warms the tone of red oak. We lay test samples on your own boards first, so there are no surprises when the floor is done.
What Preservation Review Covers, and 1950s-1960s Floors
A Draft Is Not a Rule
The city has posted a document titled the Claremont Cultural Resources Preservation Ordinance, marked DRAFT. Its definition of alteration mentions a designated interior, and its list of character-defining features includes interior spaces and features. We could not confirm that this draft has been adopted, so we do not tell clients that city review covers their floors.
What we do instead is simple. If your house is listed or sits in a district, we recommend asking the city what applies before work begins, and we plan the job so that original material is kept wherever it can be. For questions about permits in general, Building and Safety is at City Hall, 207 Harvard Avenue.
Floors in the 1950s and 1960s Houses
Of the city’s housing units, 43.8 percent were built between 1950 and 1969, and Claremont Heritage counts postwar ranch houses among the local styles. When one of these houses has oak hidden under carpet, tack strip is often nailed through the boards. In others, a later remodel may have replaced the original with an engineered or prefinished floor.
With hidden oak, we lift a corner, check the thickness and condition, and fill the tack strip holes with wood filler or trowel filling before a full sanding. With engineered flooring, we measure the wear layer first, because a thin one cannot take a full refinish, and a screen and recoat may be the better answer.
New Floors Over Concrete, and Condo Rules
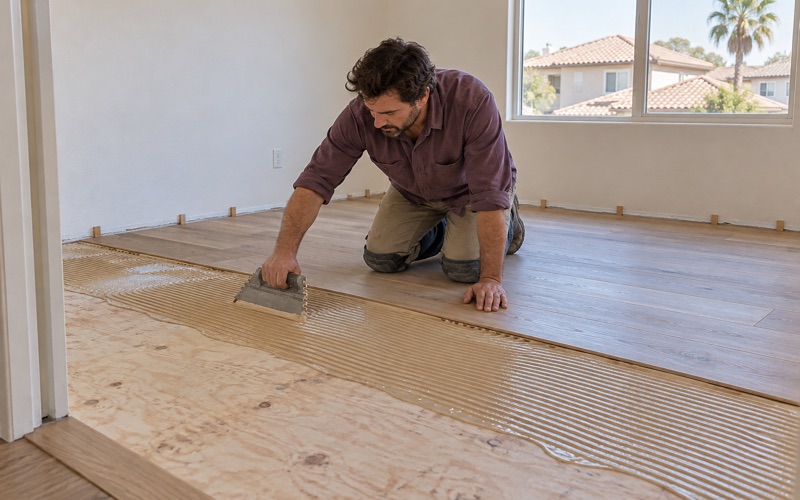
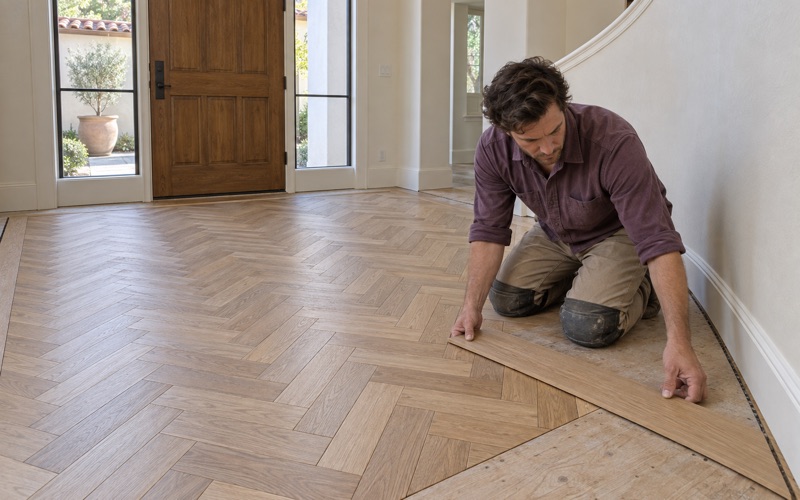
When a room calls for a new engineered floor glued down over concrete, we test the slab for moisture before installation, using in-situ relative humidity testing or a calcium chloride test, and we write the reading down. The adhesive, moisture membrane and installation method follow from that number, not from a guess.
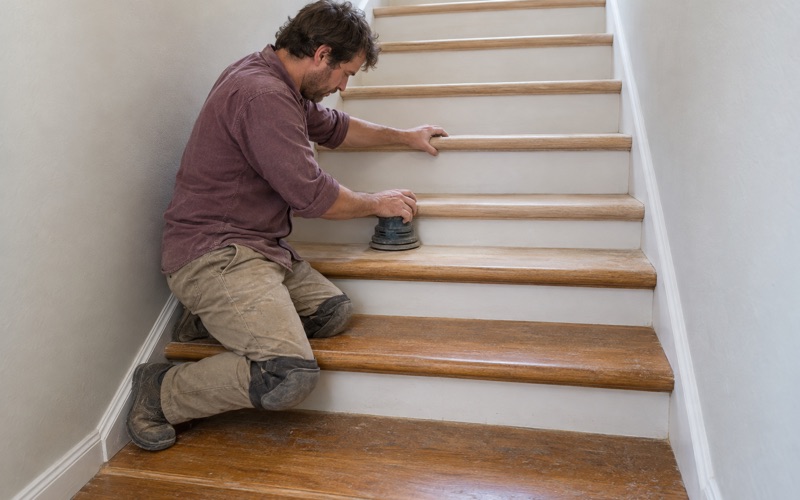
For townhomes and condos, we check association rules and approvals before flooring is ordered, including any underlayment requirements. Stairs are quoted separately by tread and riser, since stair nosing and risers take far more labor than square footage suggests, and we tell you plainly what each part of the job will cost.
- 20+ Years in Wood Floors
- Build Year Checked First
- Written Cure Schedules