Upland Wood Flooring has spent 20+ years on wood-flooring in Covina and across the valley, and older houses teach one lesson again and again: the boards are only the top layer of the job. Before we sand, refinish or replace anything, we want to know what the floor is sitting on and how the house has been treated over the decades.
That matters here because a large share of local homes are old enough that a floor project can overlap with bigger questions about framing, seismic bracing and repair funding. We plan the flooring so it does not get installed on top of a problem, or torn out again a year later when structural work reaches the same rooms.
Our work starts with the build year, a look at the subfloor and a moisture reading, then moves to the finish. Refinishing solid hardwood, repairing original boards, installing engineered planks and rebuilding stairs all follow that same order, and every household we work for gets a written cure schedule so the rooms can be planned around the work.
What Is Under the Floor in an Older Covina House
Housing Built Before 1960
Census figures show how old the local stock runs. Of 16,978 housing units counted in the ACS 2024 five-year estimates, 6,548, or 38.6 percent, were built before 1960, and 57.1 percent went up between 1950 and 1969. The 1950s alone account for about a third of all units, which makes mid-century framing the normal starting point for our crews.
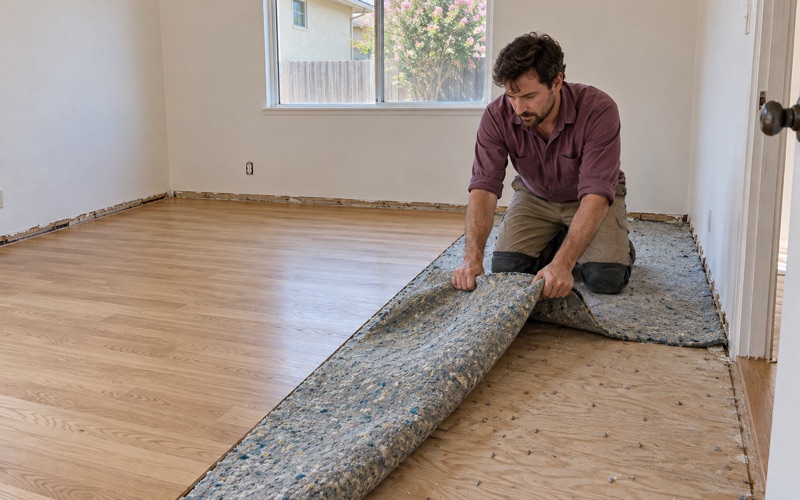
A house of that age has usually been through several owners and several floor coverings. Houses of this era commonly hide red oak strip flooring under carpet, black mastic left from old tile, tack strip nail holes along the walls, and patches where a previous repair used a different species. Each of those changes how much sanding the boards can take and what they need first.
Checking the Subfloor, Joists and Moisture
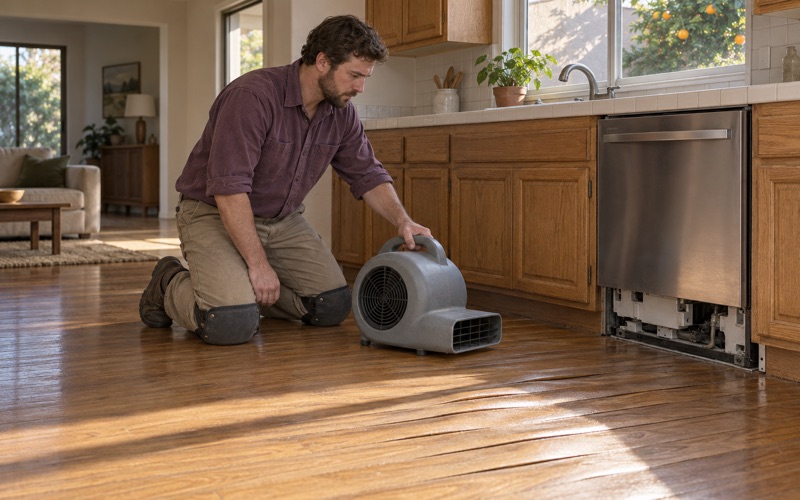
Before we quote a refinish or a new install, we check what supports the boards. That means looking for hollow spots, soft areas near bathrooms and kitchens, and signs of an old slab leak or plumbing drip, then taking moisture meter readings. Where water damage is involved, we confirm the leak source is fixed before any board is replaced.
We never assume a foundation type, because no published figure says how local houses split between slab and raised foundations. Whether a floor sits on a concrete slab or on joists over a crawlspace, we confirm it on site, since a glue-down engineered floor over concrete and a nail-down solid floor over plywood need different prep and different tests.
Old Wood Pests and Lead Paint
Mid-century boards can also carry old insect damage. Drywood termite frass collecting along a baseboard or tiny round exit holes from powderpost beetle point to wood that should be probed before it is sanded thin. We note any of it with the homeowner so a pest company can weigh in before the floor is sealed under fresh finish.
Lead is the other age question. The EPA RRP rule reaches paint disturbed in pre-1978 homes, and with about three quarters of local units built before 1980, a large share of houses here likely fall inside that window. We confirm the build year before any sanding, because painted baseboards and door casings sit right at the floor’s edge.
Looking for wood-flooring closer to Lytle Creek? See Lytle Creek Wood-Flooring.
Brace + Bolt ZIP Codes Across Covina
All Three ZIP Codes Are on the 2025 List
California’s Earthquake Brace + Bolt program assigns eligibility by ZIP code, and the 2025 Southern California list includes all three Covina codes: 91722, 91723 and 91724. That means no Covina address falls in an unlisted ZIP on that list, a detail worth knowing before a floor project is scheduled. We cite the 2025 list because the program’s lists can change and we have not checked a later one.
Brace + Bolt is aimed at houses with raised foundations, where the frame can be bolted to the foundation and short cripple walls braced. Being in a listed ZIP code does not decide whether a particular house qualifies; the program makes that call. What we can do is tell you early if our floor work touches the same space.
Why a Retrofit Matters to the Floor
A seismic retrofit happens in the crawlspace, below the joists, so on its own it rarely disturbs finished wood above. The risk is timing. If an owner plans to open the crawlspace for bolting and also wants to correct sagging joists or replace damaged subfloor, doing that before a new floor goes down saves pulling boards a second time.
We do not perform seismic retrofits, and we do not decide who is eligible. We ask whether an application or retrofit is planned, note which rooms sit over any work area, and hold our finish schedule so dust from structural work does not settle into fresh waterborne polyurethane. The goal is one disruption per room, not two.
Crawlspace Access and Floor Layout
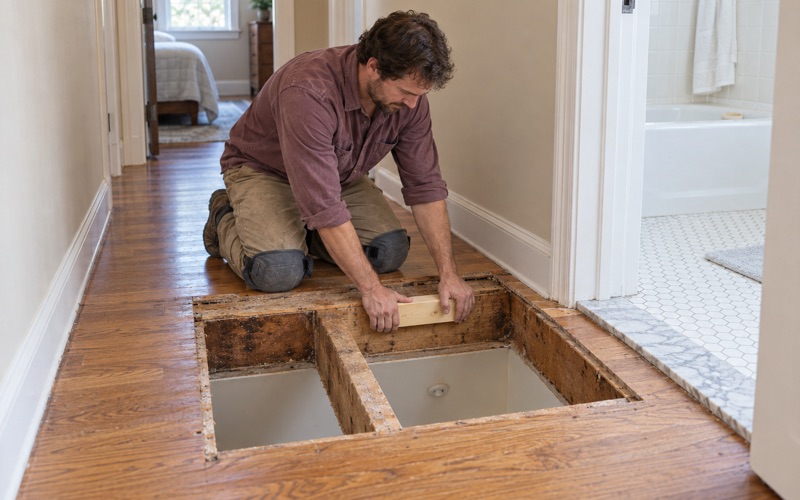
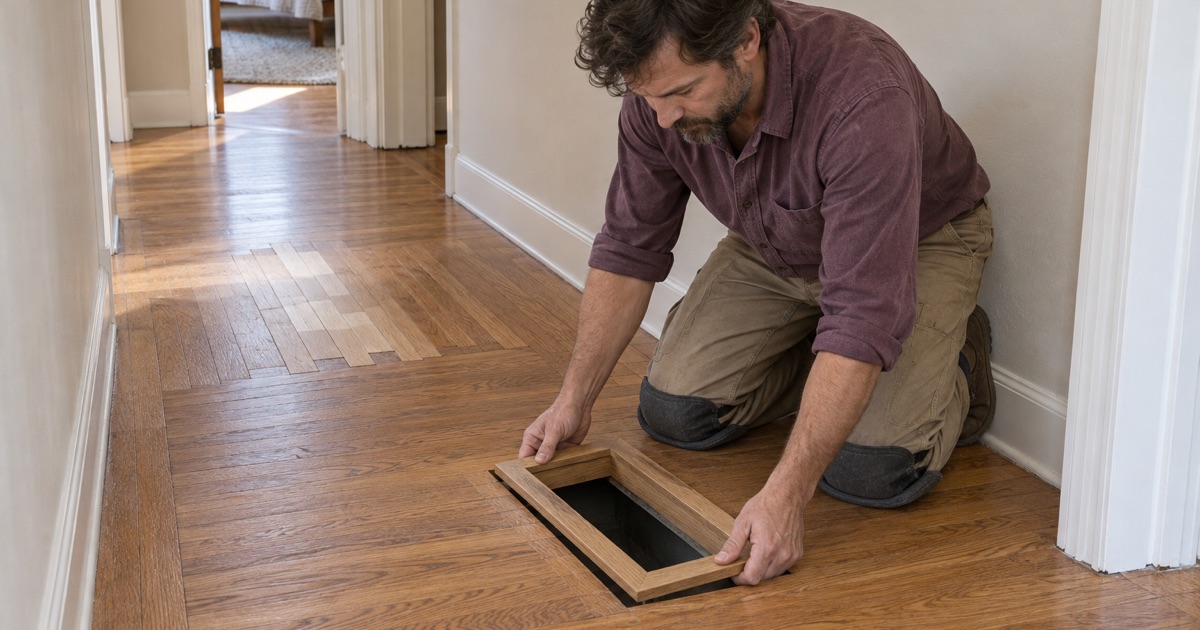
In a house with a raised foundation, the crawlspace is usually reached through a vent opening or an access hatch, and a hatch cut into a closet or hallway floor is something we plan around. A new floor can be laid so the hatch stays usable, trimmed with a flush frame instead of being buried under planks.
That access is what a retrofit crew, a plumber or a pest inspector will need later. Keeping it open, and noting where joists run before a nail-down installation, means the next person working under the house never has to cut through a finished floor to reach the frame. It is a small detail that protects the floor for decades.
Covina Rehabilitation Grants, Loans and the Order of Work
What the City Program Offers Owners
The City of Covina runs a Residential Rehabilitation Grant/Loan Program funded with federal Community Development Block Grant money. Its February 2024 handbook describes up to $30,000 for owner-occupied single-family detached homes and up to $8,000 for owner-occupied mobile homes, for very-low-, low- and moderate-income households under the CDBG income limits. About 58.8 percent of occupied units here are owner-occupied, so owners make up most local households.
We have not seen the program’s list of eligible improvements, so we cannot say whether flooring is on it and make no promise about what it funds. Our advice is to contact the city before a project starts, because a rehab scope that fixes framing or plumbing changes what our floor work should wait for.
Sequencing Structural Work Before Finish Work
The order we recommend is simple: structure, then plumbing and subfloor, then flooring, then finish. A glued or nailed floor put down over a joist that later gets sistered, or over a pipe that later gets rerouted, often ends up with cupping, board gapping or cut-out patches that never quite match. Waiting a few weeks for the other trades costs far less than redoing a room.
Building & Safety, the division of Community Development at 125 E. College Street, handles plan review and inspection for the city. We leave permit questions about any structural or plumbing work to that office and the trades doing it, and we set our start date around their inspections rather than guessing. If a moisture problem turns up during that work, we take a fresh reading before ordering material.
Water Damage and Insurance Paperwork
Some projects begin with a leak rather than a plan. When water has reached the floor, we document the damage room by room for the adjuster, confirm the source has been repaired, and log moisture readings until the subfloor is dry enough to work on. Crowning or buckling boards are replaced only once the numbers say they can be.
Smoke and ash damage get the same room-by-room record. Photos, moisture numbers and a written description of each affected area give the adjuster something concrete, and they give the owner a clear list of what was replaced and why if the claim is questioned later. We keep the moisture log with the job file after the floor is finished.
Refinishing Covina’s 1950s and 1960s Houses
Sanding Original Oak Without Losing It
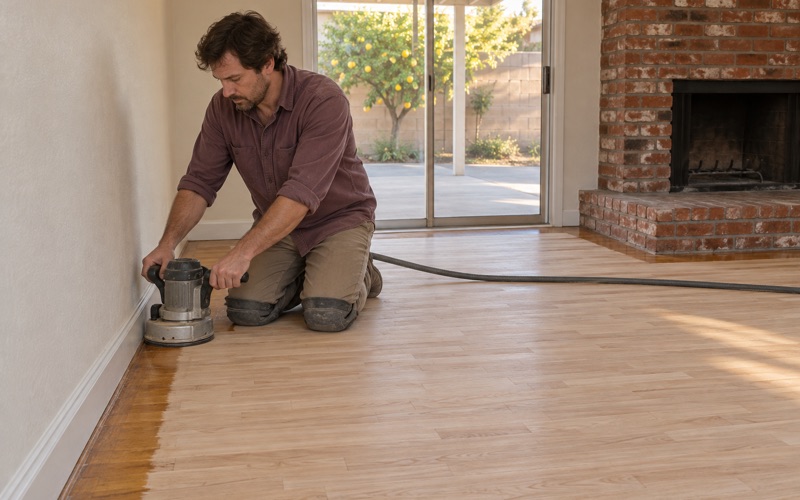
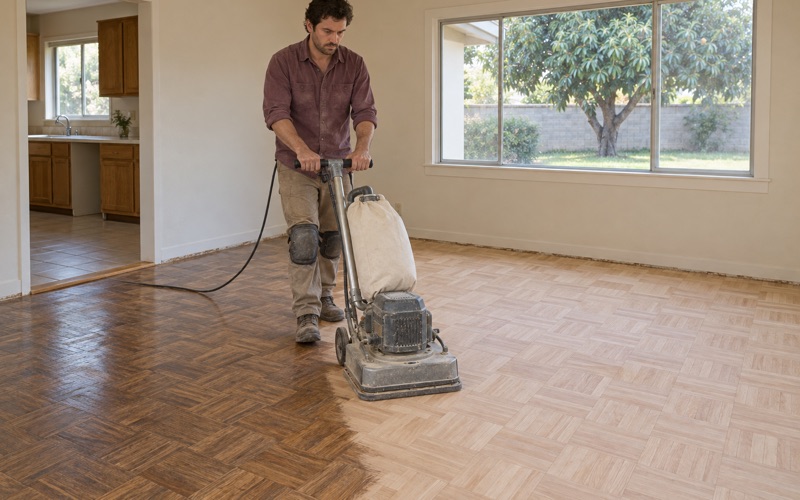
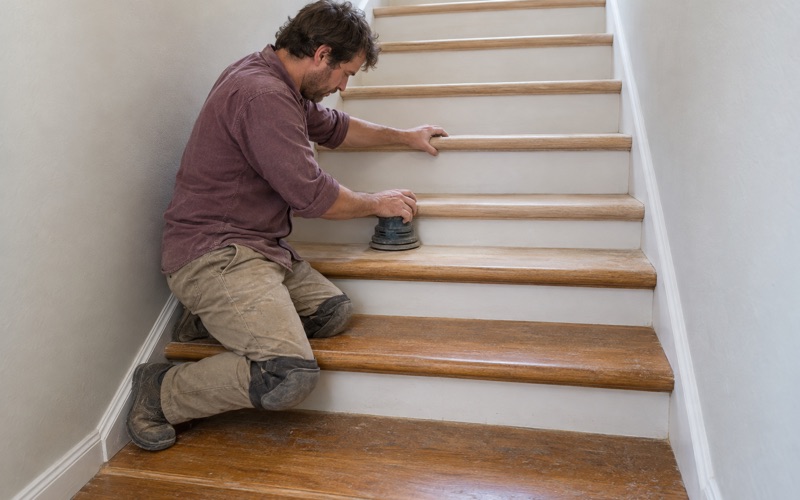
Solid oak laid in the 1950s and 1960s has often been sanded before, so we check board thickness at a floor register or a threshold before choosing a grit sequence. A drum sander removes material fast; on thin boards we lean on an orbital sander and lighter passes so the tongue and groove stays hidden.
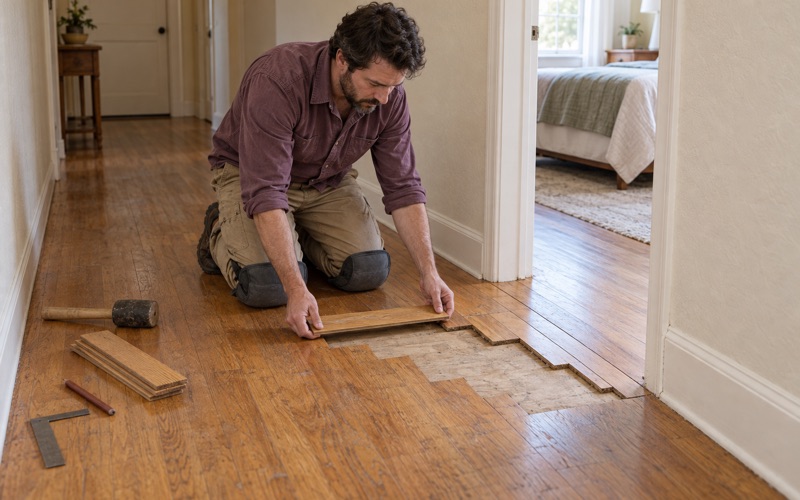
Where boards are split, stained by pet urine or chewed up by an old repair, we repair and match them instead of replacing a whole room. Weaving in reclaimed or matched red oak or white oak, then trowel filling the gaps, keeps the original floor and its character in place. Water popping before stain helps new and old boards take color evenly.
Finishes Legal in This Air Basin
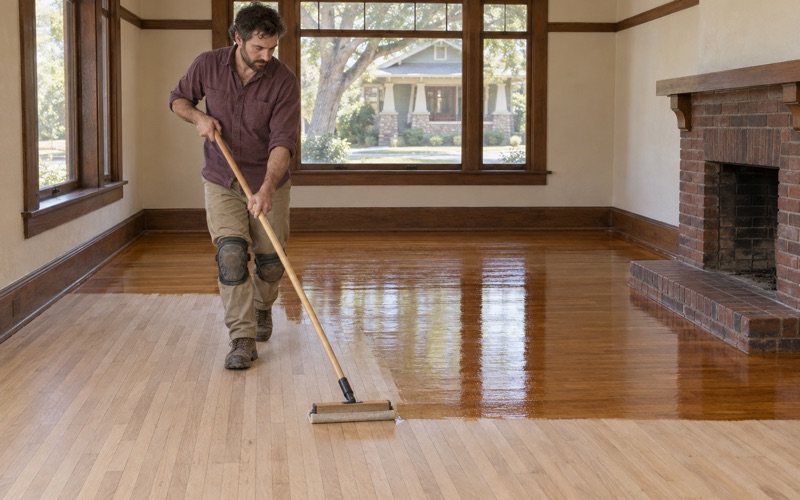
Covina sits in the South Coast Air Quality Management District, and Rule 1113 sets the limits on wood coatings used here. We choose finishes that fit that rule, usually a waterborne polyurethane or a compliant hardwax oil, and we talk through sheen level before the first coat rather than after the last. A screen and recoat can refresh a sound finish without sanding to bare wood.
Dust containment goes up before sanding starts, with doorways sealed and the sander’s collection running the whole time. The cure timeline we hand over shows when socks, furniture and rugs can return, which matters most when a family is living in the house during the work. Pets and weather both factor into how long each coat needs.
Engineered Floors, Slabs and Stairs
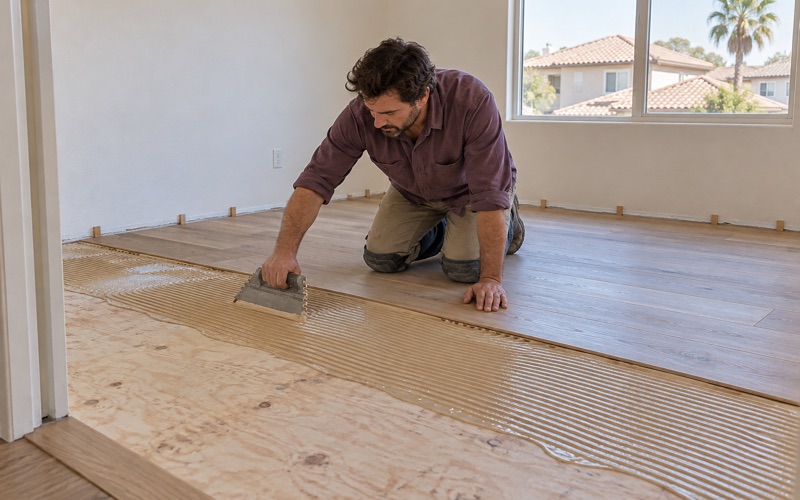
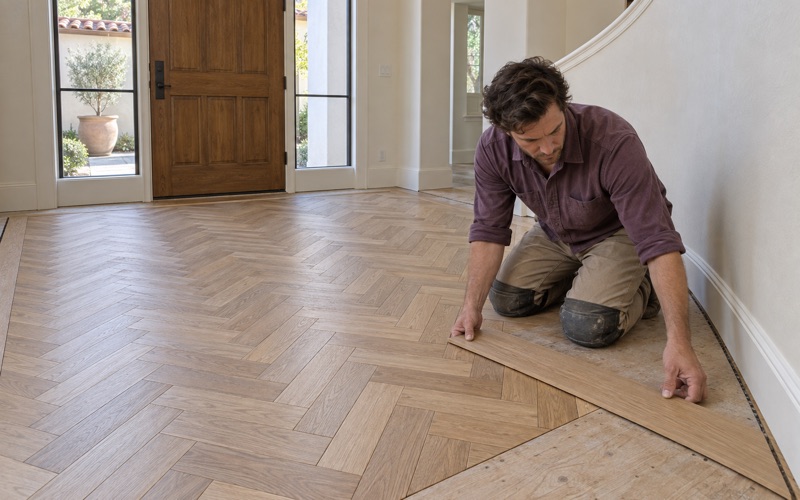
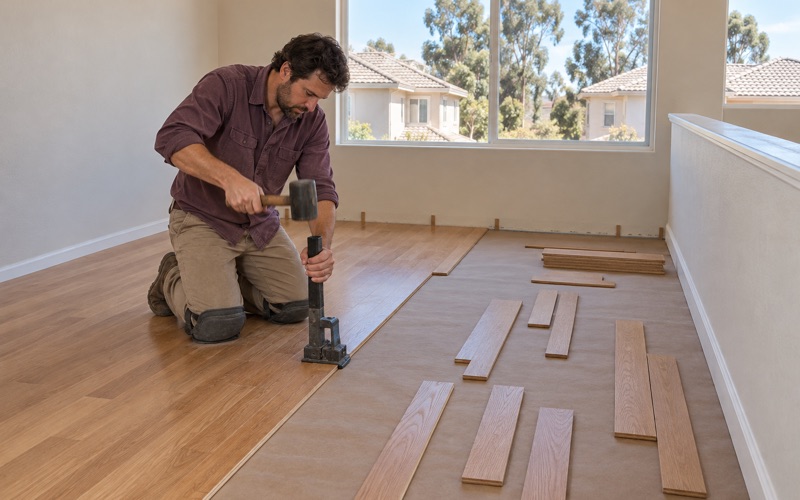
When a room gets new engineered flooring instead, we measure the wear layer before promising any future sanding, since a thin one cannot take a full refinish. Over concrete we test the slab for moisture before a glue-down install and write the reading down, then choose a urethane flooring adhesive or moisture membrane to suit it.
Stairs are quoted by the tread and riser, not folded into a square-foot price, because each one is cut, fitted and finished on its own. For condos and townhomes, we check association rules and approvals before anything is ordered, since many buildings set requirements for underlayment and flooring type. New stair nosing and a matching reducer at each doorway finish the transitions cleanly.
- 20+ Years in Wood Floors
- Build Year Checked First
- Written Cure Schedules