Upland Wood Flooring has spent more than 20 years on wood-flooring in Diamond Bar and the surrounding valley, and the job usually starts before any tool comes off the truck. We ask when the house was built, what covers the floor now, and what might sit between that covering and the subfloor. Those answers set the order of everything that follows.
For a floor laid in the 1960s or 1970s, that order matters more than the species or the stain. Old sheet vinyl, tile and the adhesive under them can hide materials that need testing before anyone scrapes or sands, and nobody can tell by looking. We would rather settle that question in week one than discover it halfway through a demolition.
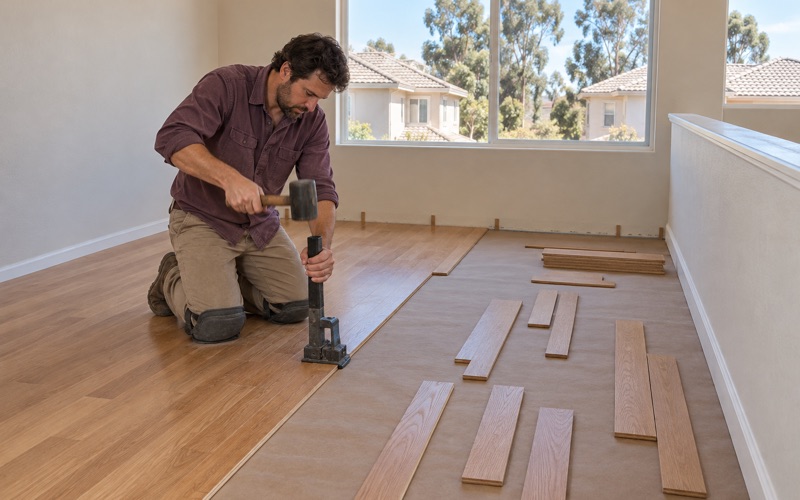
Once the path is clear, the work is familiar ground for us: refinishing solid hardwood that has spent decades under carpet, repairing original boards instead of tearing them out, and installing new engineered or site-finished floors. Each project is scoped room by room, so a household knows which spaces are off limits and for how long.
Floors in Diamond Bar’s 1960s and 1970s Houses
Diamond Bar’s first houses went up in 1959, after Transamerica acquired the old Diamond Bar Ranch to develop one of the nation’s first master-planned communities. Building continued through the 1960s and 1970s, and those two decades produced a large share of the homes we are called to today. Some still carry the floors, or layers of floors, that earlier owners chose.
Half the City Predates 1980
Census figures put that plainly. The American Community Survey 2024 five-year estimates count 9,423 of Diamond Bar’s 18,969 housing units, or 49.7 percent, as built before 1980. That includes 5,413 units from the 1970s and 3,268 from the 1960s, so roughly one home in two dates from the city’s first build-out or earlier. For a flooring job, that date is the first fact we write down.
The build year matters for two separate reasons. Finishes and coverings from those decades may involve materials that call for testing before removal, and paint in homes built before 1978 falls under the EPA RRP rule once it is disturbed, which can happen when baseboard or quarter round comes off during a refinish. We confirm the year before any sanding is scheduled.
Reading an Older Floor
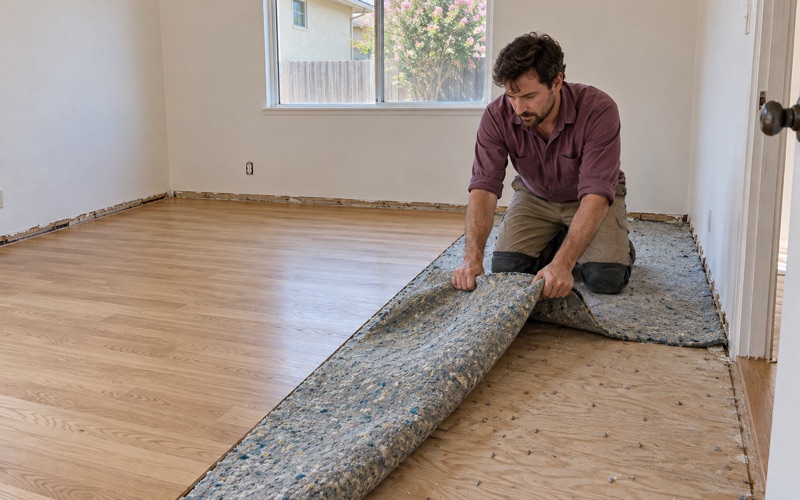
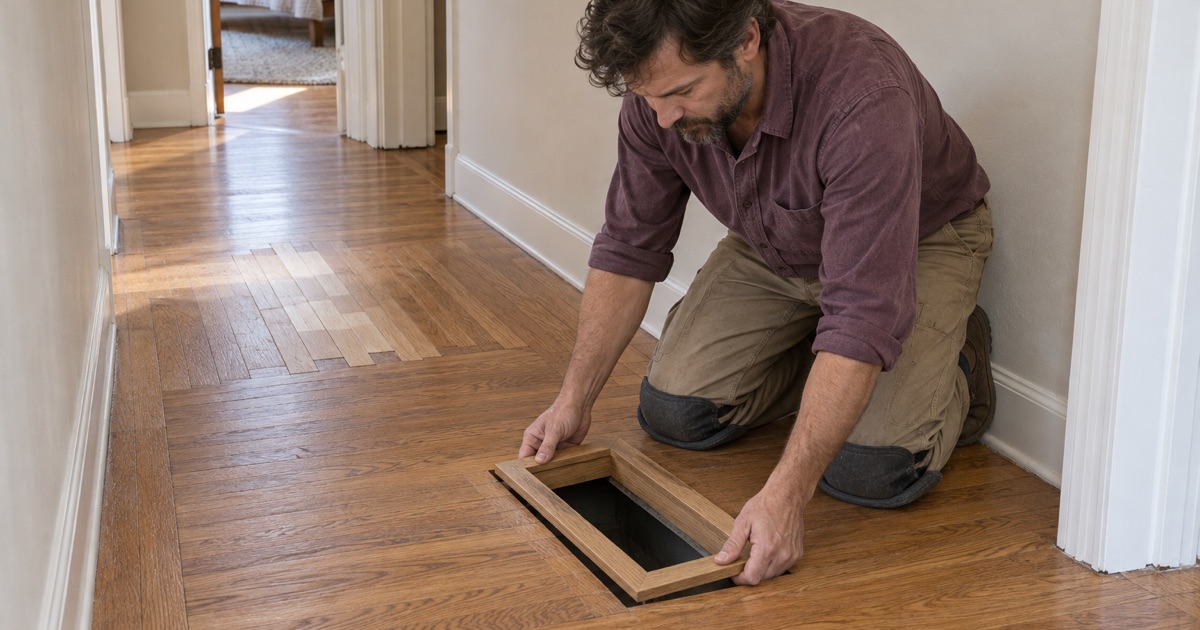
In a house of this age, the visible surface is often only the top layer. Wall-to-wall carpet on tack strip, sheet vinyl in kitchens and baths, and tile set in black mastic were all common choices across that era, and later owners sometimes laid new flooring straight over the old. We check at a floor register or a closet corner to see what is actually stacked there.
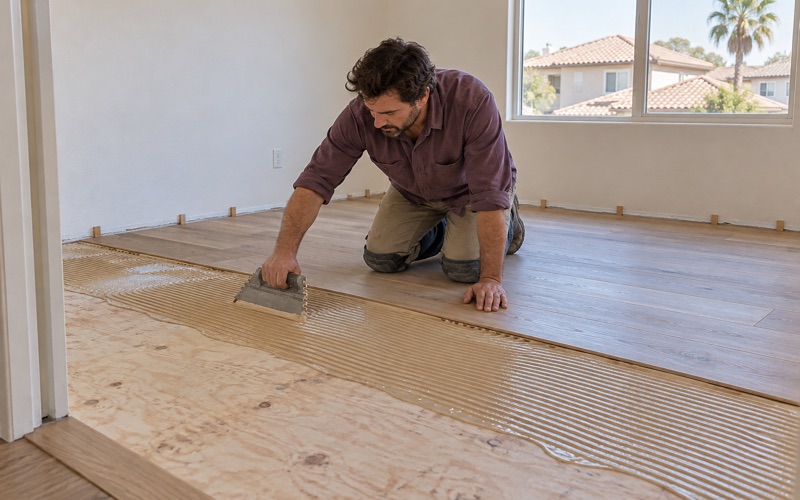
We do not assume a foundation type or a subfloor either. Whether boards sit on joists over a crawlspace or new planks will go over concrete changes the installation method, so we confirm it in the house rather than guess from the neighborhood. A glue-down engineered floor over concrete gets a moisture test first, with the reading recorded on the job sheet.
Looking for wood-flooring closer to Walnut? See Walnut Wood-Flooring.
Before an Old Floor Comes Up: Asbestos Testing
Removing an old floor in a pre-1980 house starts with a question we cannot answer by eye: is there asbestos in the tile, the sheet vinyl backing or the adhesive? Some flooring products and mastics from that period contained it and many did not. The only way to know for a specific house is a sample analyzed by a lab.
Why We Stop Before Scraping
Scraping, grinding or sanding a suspect layer is exactly the kind of disturbance that should wait for results. If a sample comes back clean, the old covering can come up by ordinary methods and we move on to the wood or subfloor beneath it. Until then, we plan the rest of the job but leave that layer alone.
If a result comes back positive, the removal is no longer flooring work. We do not perform asbestos abatement, and we say so at the first visit. That part belongs to an abatement contractor working under South Coast AQMD Rule 1403, which governs asbestos work in this air basin, and our installation is scheduled after that crew has finished.
Leaving an Old Layer in Place
Removal is not always the right call. A floating engineered floor over a sound, flat existing surface can sometimes be the least disruptive option, provided the added height works at doorways, stair nosing and the transition to adjoining rooms. We measure those points and explain where a reducer or T-molding would land before anyone commits.
That choice still depends on knowing what the lower layer is, so testing usually comes first either way. We put the result and the decision in writing, so a later remodel does not have to start the question over. Covering a layer is a decision to live with, and it should be an informed one.
What the City’s Home Improvement Program Covers
The City of Diamond Bar runs a Home Improvement Program funded through CDBG money. It offers zero-percent interest deferred loans of up to $20,000 to qualifying low- to moderate-income owners, handed out first come, first served until the funding runs out. For an older house facing a floor removal, one line on its list deserves attention.
Asbestos Testing Is on the List
Among the eligible improvements the city names is asbestos testing and abatement, alongside structural repairs, plumbing and sewer work, roofing, accessibility changes and energy conservation. For a qualifying household, that line may help with the lab work or the abatement step that has to happen before a floor can come up. The city decides eligibility, not us.
Flooring itself is not on that list. The program’s list does not include new wood, refinishing or installation, and we will not quote a job as if it did. What it can address is the hazard question underneath, which leaves the floor budget to be planned separately. We can time our work to follow the city-funded step.
Who Qualifies
The program is written narrowly. The applicant must own the home and live in it, and the property must be a single-family detached dwelling unit. Townhomes, condominiums and other attached housing fall outside it, as do rentals, whatever their age. Income limits apply as well, and the city sets them.
That still describes a large group: 77.3 percent of Diamond Bar’s occupied homes are owner-occupied, and 11,179 owner households live in detached houses. If yours is one of them and it predates 1980, ask the city about the program before a demolition date is set rather than after. The earlier that conversation happens, the less it holds up the floor.
Refinishing Wood That Has Lived Under Carpet
When the layer under the carpet turns out to be solid hardwood, the house has handed over something worth keeping. Oak strip flooring was a common choice in homes of that period, and a floor that spent years under a pad has often been shielded from sun and foot traffic. Whether it is red oak or white oak changes how it takes stain.
Tack Strip, Staples and Pad Residue
Carpet leaves its own marks. Tack strip nails punch a line of holes around the perimeter, staples and pad adhesive dot the field, and pet urine stains can soak deep into the grain. We pull every fastener, fill the holes with wood filler matched to the species, and test the stained areas before promising they will sand out.
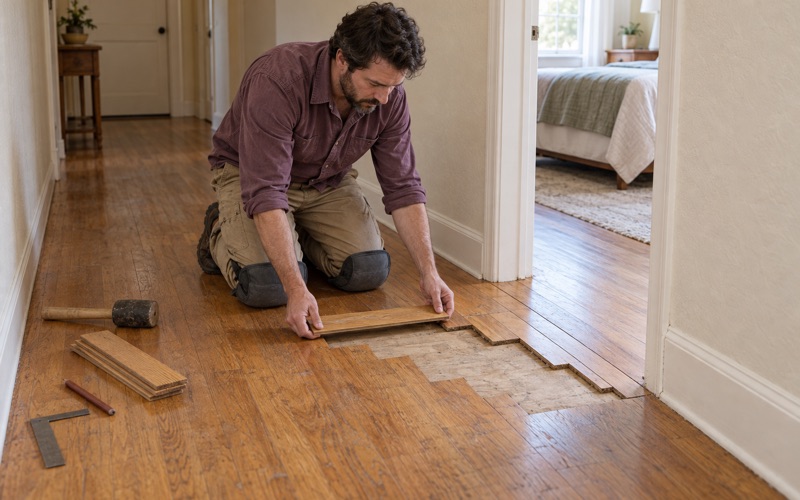
Boards too far gone are replaced one at a time with matching stock woven into the existing tongue and groove, rather than tearing out a whole room. Keeping as much of the original floor as possible is the goal in a house of this age. Where drywood termite frass or old water staining shows up, we trace the cause before patching.
Sanding, Finish and Cure
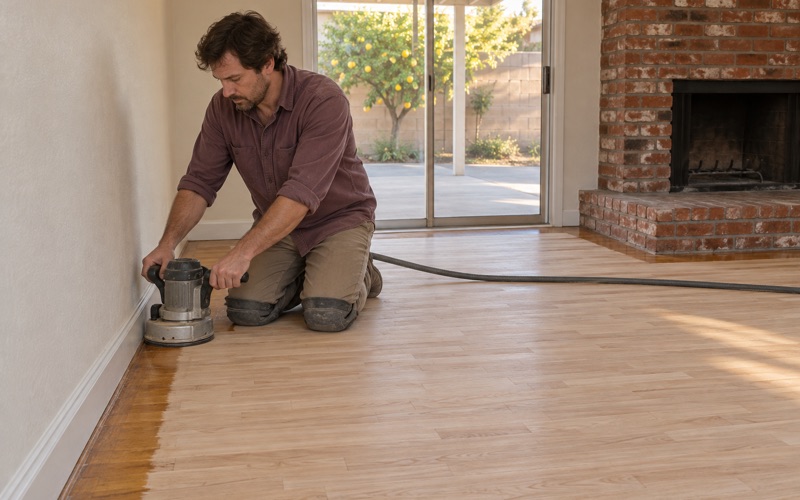
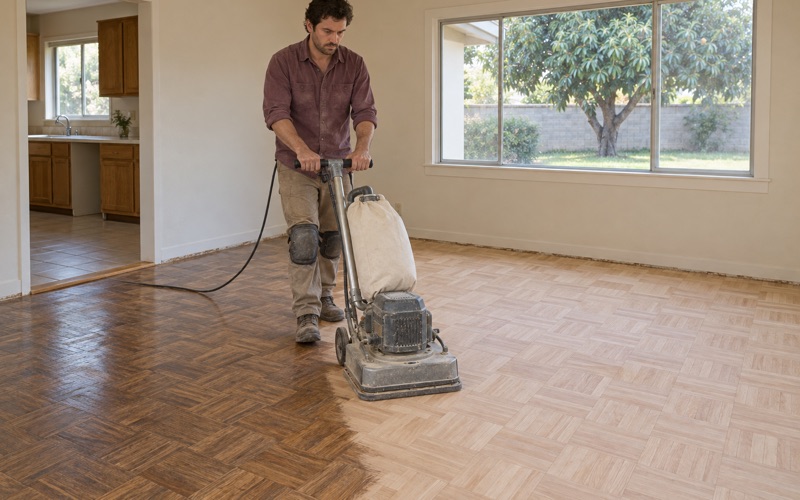
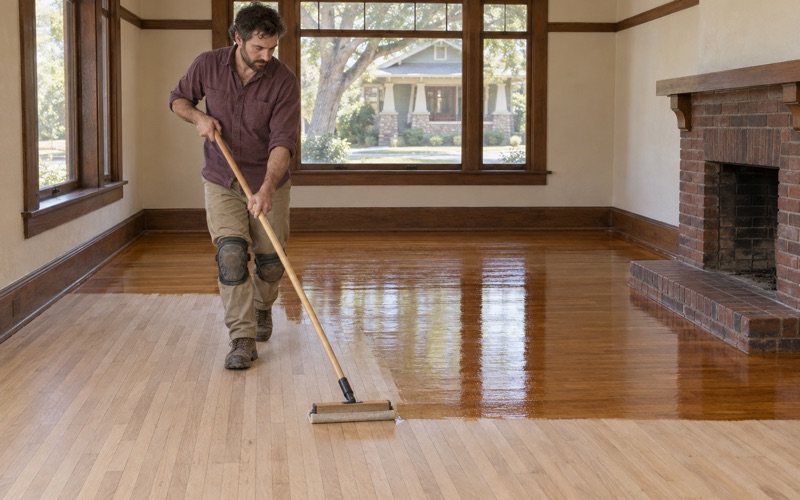
A full sanding runs through a grit sequence on a drum sander, then an orbital sander to blend the passes, with dust containment around the work area. For finish, we choose waterborne polyurethane, oil-modified polyurethane or hardwax oil from products that meet SCAQMD Rule 1113’s limits for wood coatings, the rule that decides what may legally go down in this basin.
Every job ends with a written cure schedule showing when socks, then shoes, then furniture and finally rugs can return. A household living in the house during the work can plan meals, pets and bedrooms around it instead of guessing. Rugs wait longest, because a new coat needs open air to cure fully.
Checking In With Building and Safety
Whether any part of a floor project, from subfloor repair to framing work, calls for city review is a question for the City of Diamond Bar’s Building and Safety Division at 21810 Copley Drive, which handles plan check, permits and inspections. We do not guess at a permit answer; we point the owner to the city and build the schedule around its reply.
Put together, a floor in an older Diamond Bar house tends to follow the same sequence: confirm the build year, test any suspect layer, sort out the city program if it applies, then refinish or install. Skipping ahead is how a straightforward job turns into a stalled one. We lay that order out in writing at the first estimate.
- 20+ Years in Wood Floors
- Build Year Checked First
- Written Cure Schedules