Upland Wood Flooring handles wood-flooring in Eastvale with more than 20 years of work behind us, and most of the houses here share one unusual trait: very little is wrong with them. The floors are simply getting old enough to change. That shifts the job from repair toward choice, and it changes the questions worth asking before a single board is ordered.
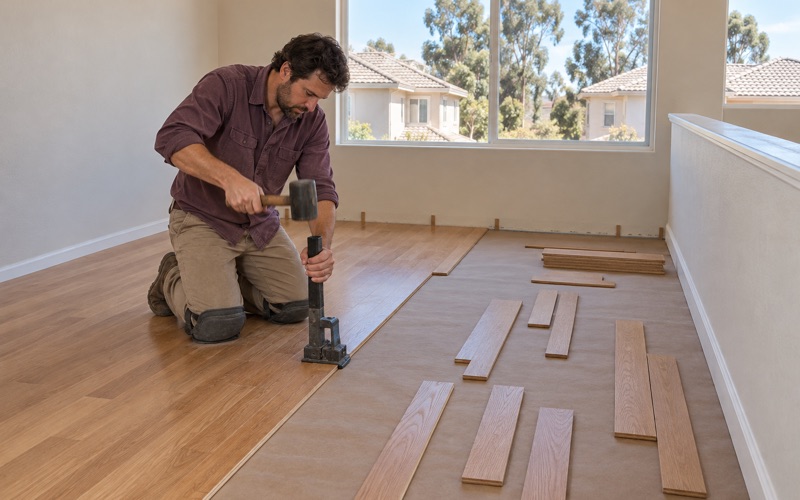
We start every visit by asking what the floor is doing now and what the household wants it to do next. Sometimes that means a new solid hardwood floor laid over a prepared subfloor. Sometimes it means an engineered floor glued down, a floating installation over acoustic underlayment, or a screen and recoat on a finish that has only dulled.
Whatever the scope, the working habits stay the same. Dust containment goes up before sanding starts, and every household gets a written cure schedule so meals, pets and work-from-home days can be planned around the floor. Finishes are chosen to stay inside the wood coatings limit that South Coast AQMD Rule 1113 sets for this air basin.
Floors in Eastvale’s 2000s Houses
One Building Decade
Eastvale was farm and dairy land long before it was a city. By the 1950s dairymen had begun moving their operations into the valley, and in the late 1990s the area started to suburbanize as people arrived from Orange and Los Angeles counties. The city incorporated on October 1, 2010, as Riverside County’s 27th city.
What that history left behind is a housing stock built almost all at once. Census figures from the 2024 five-year American Community Survey count 11,827 of the city’s 18,484 housing units, or 64.0 percent, as built between 2000 and 2009. Another 4,986 followed in the 2010s. That makes Eastvale unusual: the houses across most neighborhoods are close to the same age.
Floors Reaching Their Late Teens and Twenties
A floor put down in 2005 is about 21 years old now, and one laid in 2009 is in its late teens. That is roughly the age when whatever went down first starts to show traffic lanes at doorways and along hallways. It is also when owners who never changed the original surfaces begin looking at wood.
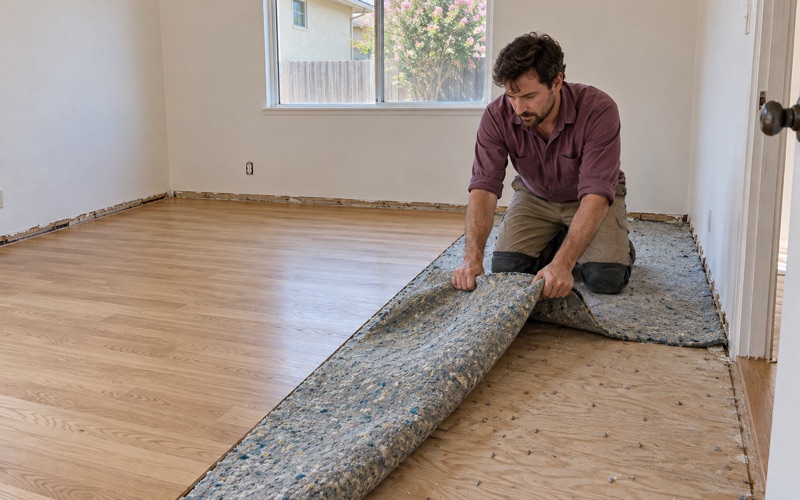
We do not assume what that first floor is. We lift a corner, pull a vent cover or check a closet edge to see what sits underneath, because the answer decides everything else. A tack strip and pad mean one kind of preparation, glued tile with thinset means another, and an existing wood or laminate floor raises questions about height at every doorway.
What Sits Below the Floor
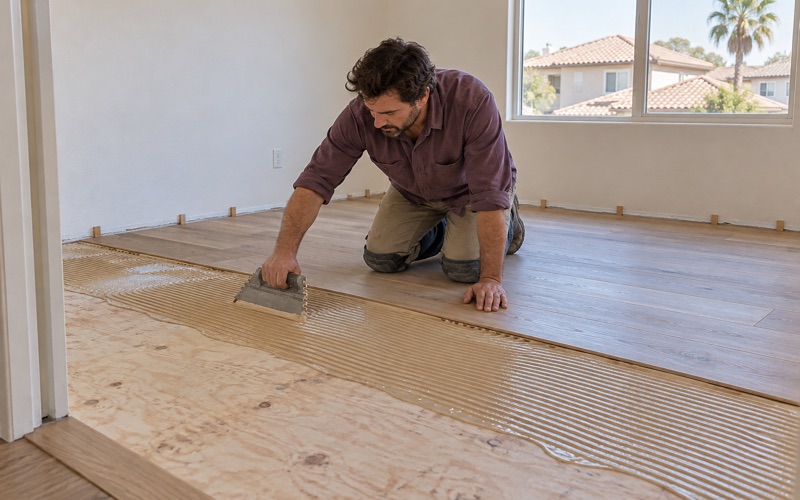
Foundation type is not something we take for granted either. Where we find concrete, the slab is tested for moisture before any engineered floor is glued down, using in-situ relative humidity testing or a calcium chloride test, and the reading goes on paper. Where we find a wood subfloor over floor joists, we check it for flatness and fastening before a nail-down installation.
A reading that comes back high does not end the project. It changes the plan, usually toward a moisture membrane or a urethane flooring adhesive rated to handle the slab, or toward a floating floor. Writing the number down means the choice rests on a measurement rather than a guess, even in a house only two decades old.
Looking for wood-flooring closer to Diamond Bar? See Wood-Flooring Services in Diamond Bar.
A First Change in a Sound House
Less Than One Percent Needs Rehabilitation
The City of Eastvale’s 2021-2029 Housing Element counts 92.1 percent of local units as built since 2000 and estimates that less than 1 percent of the housing stock needs rehabilitation. For flooring, that matters. Most jobs here are not rescues after decades of neglect but the first deliberate change a family makes to a house that is otherwise in good shape.
That changes how we quote. Instead of starting from damage, we start from preference: species, board width, color and sheen level. White oak and red oak remain the steady choices, hickory suits busy households for its Janka hardness, and maple gives a quieter, tighter grain. Wide plank boards in plain sawn or rift sawn cuts change the feel of a room considerably.
Sound Houses Still Have Problem Spots
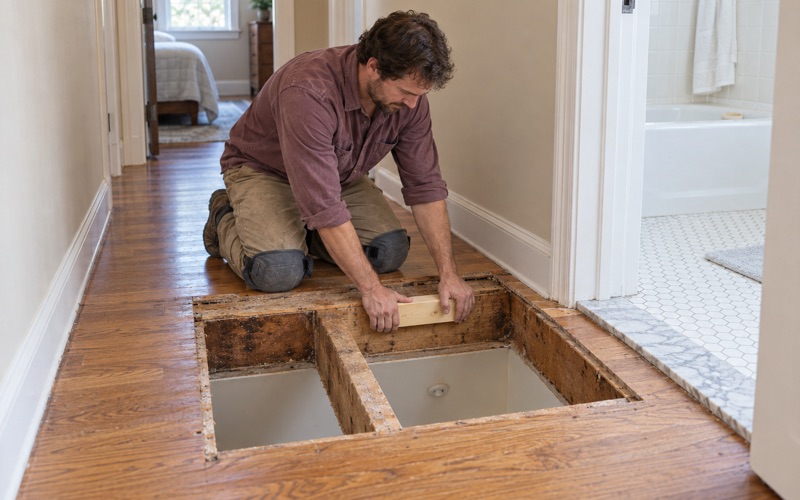
Sound is not the same as flawless. A house from 2004 can still have a supply line leaking under the floor, a dishwasher that seeped for months, or pet urine stains soaked through to the subfloor. Wood reacts to that water in ways we read closely: cupping, crowning, buckling or board gapping each point toward a different moisture story.
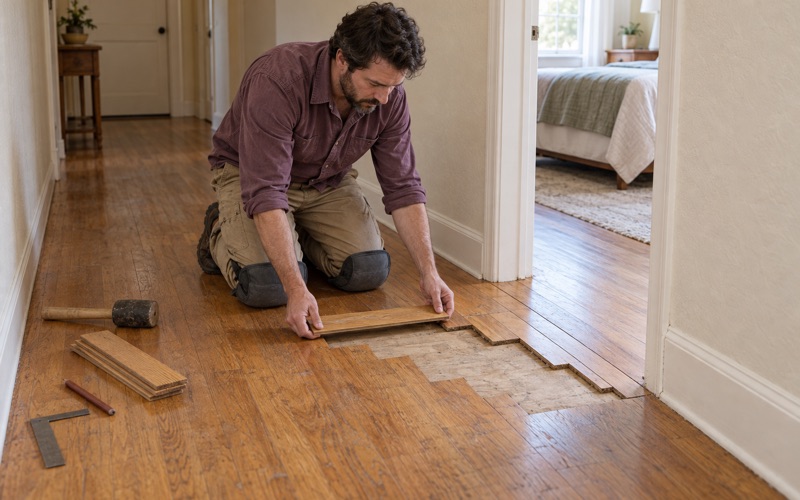
Before we replace water-damaged boards, we confirm the leak source has been fixed and take moisture meter readings across the affected area. Replacing wood over a wet subfloor only repeats the failure. When an insurance claim is involved, we document the water damage room by room so the adjuster sees what was affected and what was not.
Checking the Build Year Anyway
Only 418 units in the city, about 2.3 percent, were built before 1980, so few Eastvale jobs fall under the older-home lead rules. We still confirm the build year before any sanding, because the EPA RRP rule applies to paint disturbed in homes built before 1978, and baseboards, stair skirts and door casings all get touched during floor work.
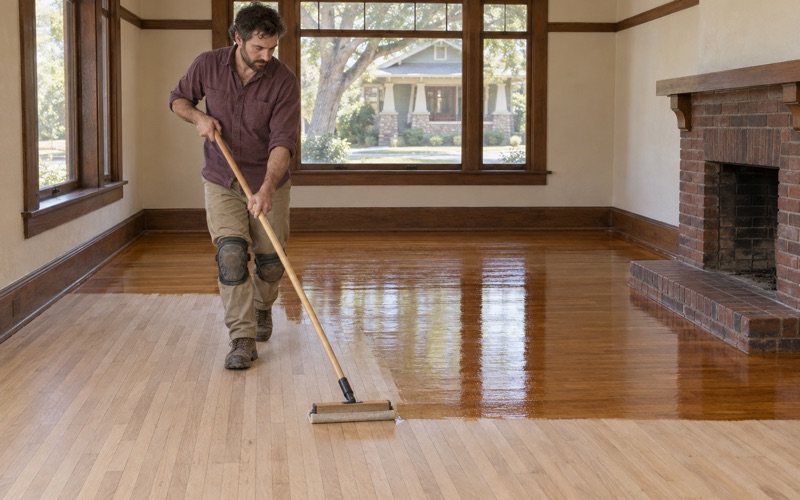
Finish choice follows the same logic of checking rather than assuming. Waterborne polyurethane cures with less odor and keeps white oak paler, oil-modified polyurethane ambers over time, and hardwax oil can be spot-repaired in a kitchen. Every product still has to clear that coatings limit, which narrows the field without removing real choices of sheen and color.
Planning One Floor Across a Whole Detached House
Owners in Detached Houses
Of Eastvale’s 14,179 owner households, 93.3 percent live in detached houses, and owners hold 78.0 percent of occupied homes overall. That combination means most floor projects here are whole-house decisions made by the people who will live on the result. It also raises a question of continuity: whether one floor can run from the entry through the kitchen and family room without a patchwork of transitions.
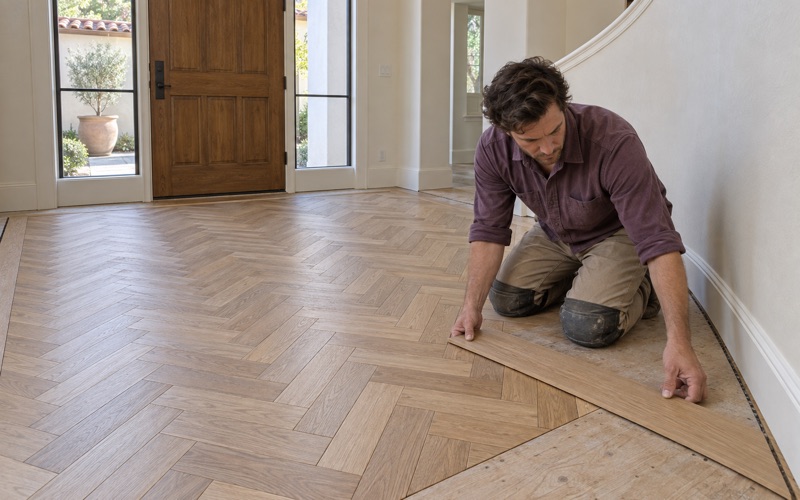
Continuity is mostly an engineering problem. A long run of solid hardwood or engineered flooring needs a planned expansion gap at the walls, and very long spans may need a T-molding at a doorway to let the floor move. We lay out the direction of the boards, the transitions and the reducer at any lower surface before ordering, so the whole plan is visible.
Stairs and Upper Floors as a Planning Question
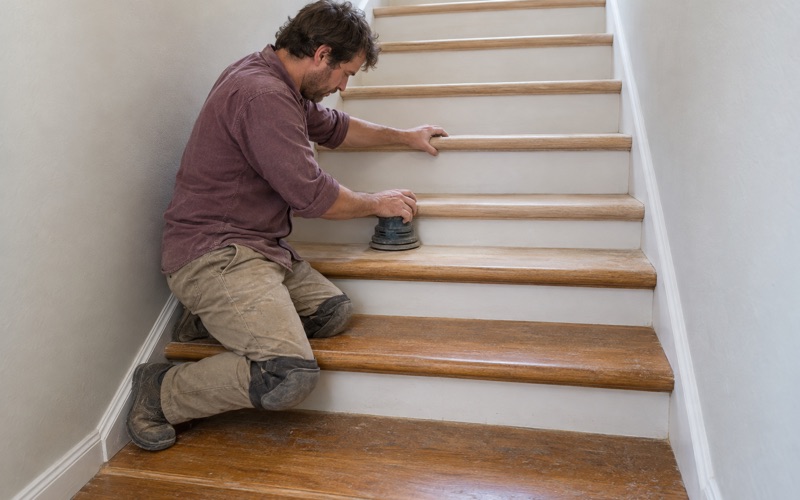
We do not assume every Eastvale house has a second story, but when one does, the stairs become their own line item. We quote stairs by the tread and riser rather than folding them into a square-foot price, because each step needs stair treads fitted, stair nosing matched to the landing floor and stair risers finished to suit.
Upstairs rooms raise a different set of choices. Bedrooms over living space are often where owners ask about noise, and acoustic underlayment under a floating floor is one way to address footfall. Whether the upstairs matches the downstairs or changes species is a decision we like to settle early, because it affects stain matching and ordering.
Living Through the Work
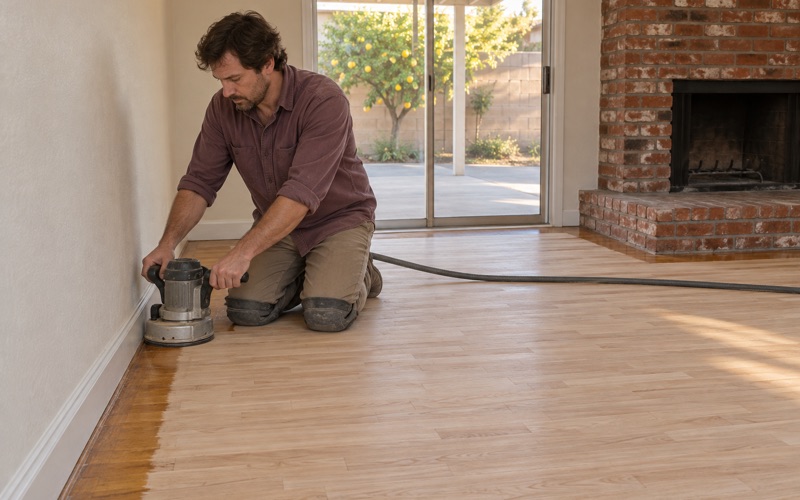
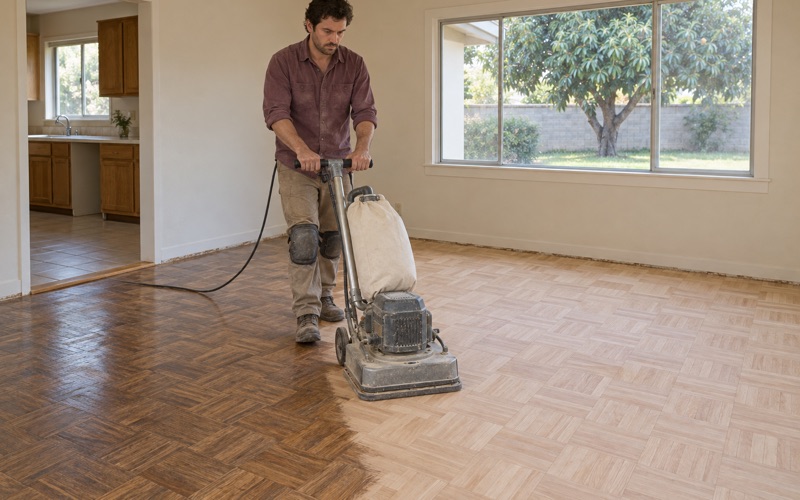
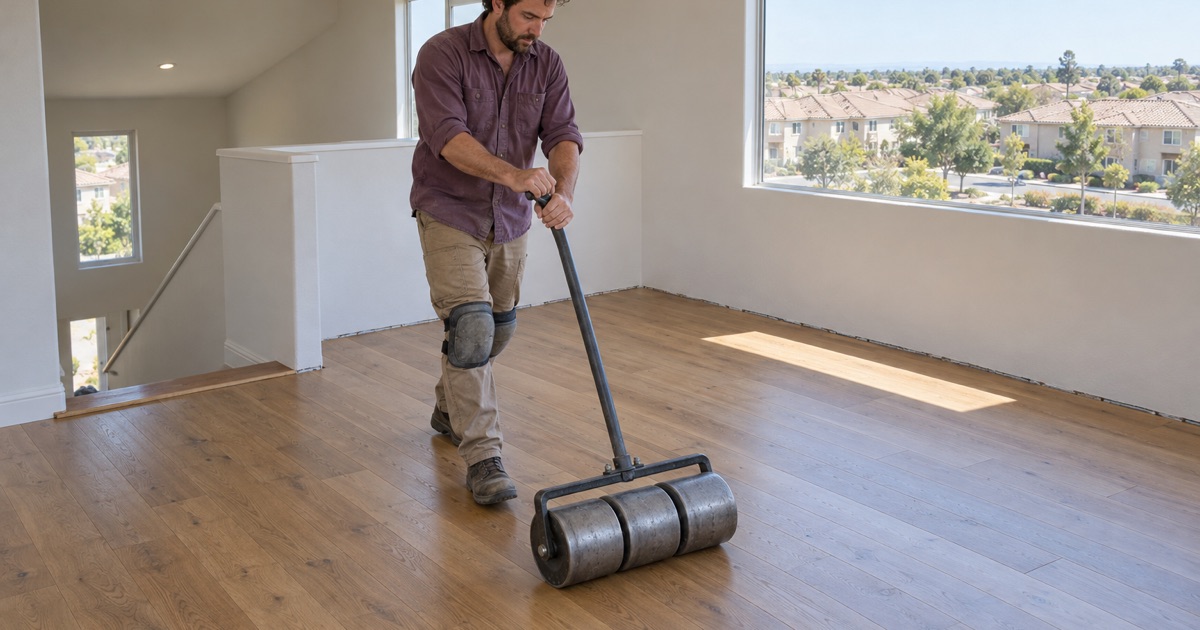
When owners stay in the house while we work, we plan the sequence room by room. Sanding uses dustless sanding equipment where the floor allows, the drum sander and orbital sander work through a set grit sequence, and the buffer handles final passes. Furniture moves in stages so part of the house stays usable.
The written cure schedule tells the household when socks are fine, when shoes are fine and when rugs can go back down. Site-finished floors need that timeline more than prefinished ones, which arrive with an aluminum oxide finish already cured. Either way, the dates are on paper before we start.
Rented Houses and Floor Work Under the City of Eastvale
Whole Houses Between Tenants
Renting in Eastvale usually means renting a whole house. Of the city’s 3,989 renter households, 2,666, or 66.8 percent, rent a detached house. For an owner who leases one out, the window between tenants is often the only time a floor can be replaced or refinished without working around someone’s belongings.
We plan those jobs around the move-out date. Where a floor only needs a screen and recoat, that can often fit inside a short vacancy. Where pets or heavy furniture have worn through the finish, we talk through spot repairs, board replacement or a full sanding, and we give a cure schedule that shows when the house is ready for the next tenant.
Checking the Wear Layer First
Any owner planning several tenancies ahead should know how many sandings a floor has left, which is why we check the engineered wear layer before anything is promised. We measure it at a vent or threshold before quoting a refinish, because a thin wear layer over a plywood core or HDF core cannot survive a full sanding. If it will not, we say so and price a replacement instead.
Solid hardwood gives more room. A tongue and groove solid board can usually be sanded several times over its life, and between tenancies a lighter maintenance coat can restore sheen without cutting into the wood at all. Choosing between the two is a question of how long the owner plans to hold the house.
Working Under the City of Eastvale
Eastvale runs its own building services through the Community Development Department’s Building Safety Division at 12363 Limonite Avenue, Suite 910. The division handles plan review, permit issuance and inspections, and it brought previously contracted building inspector positions in-house. City Hall is open Monday through Thursday, 7:30 a.m. to 5:30 p.m., and closed Fridays.
Questions about what a particular floor project involves on the city side belong with that division, and we point owners there rather than guessing. During acclimation we also track the National Weather Service forecast for zone CAZ048, which covers the city. A house with the air conditioning running and one sitting empty between tenants can read differently on a moisture meter, so we measure the rooms themselves.
- 20+ Years in Wood Floors
- Build Year Checked First
- Written Cure Schedules