
Upland Wood Flooring handles hardwood floor installation in Upland, CA, drawing on more than 20 years of wood floor work, serving surrounding cities including San Antonio Heights, Claremont, Montclair, Rancho Cucamonga and La Verne. We install solid and engineered hardwood nail-down, glue-down or floating, choosing the method that suits the subfloor, the product and the house.
A new hardwood floor succeeds or fails on preparation. Subfloors have to be flat and sound, concrete slabs have to be dry, and the flooring has to be acclimated to the house. We check all of that before the first board goes down, and write down the slab readings rather than guessing.
We also plan the job around the household. Dust containment, a clear schedule for each room, and a written cure schedule for site-finished floors let you plan around the work.
Choosing the Flooring
Solid Hardwood
Solid hardwood is a single piece of wood through its full thickness, with tongue and groove edges. It can be sanded and refinished many times over its life, which is why solid floors in older houses are often still in service decades later. It is usually installed nail-down over a plywood or OSB subfloor.
Solid wood moves more than engineered flooring as indoor humidity changes. That makes acclimation and the expansion gap especially important. Solid hardwood is not usually recommended directly over a concrete slab.
Engineered Hardwood
Engineered hardwood has a real wood wear layer on a plywood or HDF core. The layered construction makes it more stable than solid wood, which is why it is the usual choice over slabs and in rooms where humidity changes. It can be glued down, floated or, in some cases, nailed.
The wear layer thickness decides how many times an engineered floor can be refinished. We explain what each product you are considering allows, so you can weigh price against the long-term life of the floor.
Species, Width and Grade
White oak and red oak are the most common species, with hickory and maple for harder floors. Janka hardness gives a rough guide to dent resistance. Plank width changes the look: narrow strips suit traditional rooms, while wide plank floors give a more open, modern feel.
The cut of the wood also affects the look. Plain sawn boards show a cathedral grain, while rift sawn and quartersawn boards show straighter, more uniform grain. We bring samples so you can see the options in your own rooms and light.
Preparing for Installation
Acclimation and Moisture Checks
Hardwood takes on or loses moisture until it matches its surroundings. If it is installed too wet or too dry for the house, it will shrink or swell afterward, leaving gaps or causing cupping. We store the flooring in the house as the manufacturer directs and check it with a moisture meter.
We also check the subfloor. Wood flooring and the subfloor beneath it need to be within an acceptable moisture difference of each other before installation. Those readings are recorded so there is a clear record of the conditions at installation.
Testing Concrete Slabs
On a slab, we test moisture before gluing or floating any wood. Depending on the job, we use in-situ relative humidity testing or a calcium chloride test, and we write the reading down. The result is compared with the flooring and adhesive makers’ limits.
When a slab reads too wet, the options are a moisture membrane rated for the reading, more drying time or a floating installation over a Class I vapor retarder. A slab that reads wet in only one area may point to a slab leak, which has to be found and fixed first.
Subfloor Flatness and Repair
Flooring manufacturers set flatness tolerances for the subfloor. High seams, dips between joists and uneven slab areas show through a new floor as hollow spots and uneven boards. We check with a straightedge, sand or grind high spots and fill low ones.
Soft, damaged or squeaky subfloor is repaired before installation. Loose plywood or OSB is refastened and damaged sections replaced, so the new floor has a solid base that will stay quiet.
Installation Methods
Nail-Down Installation
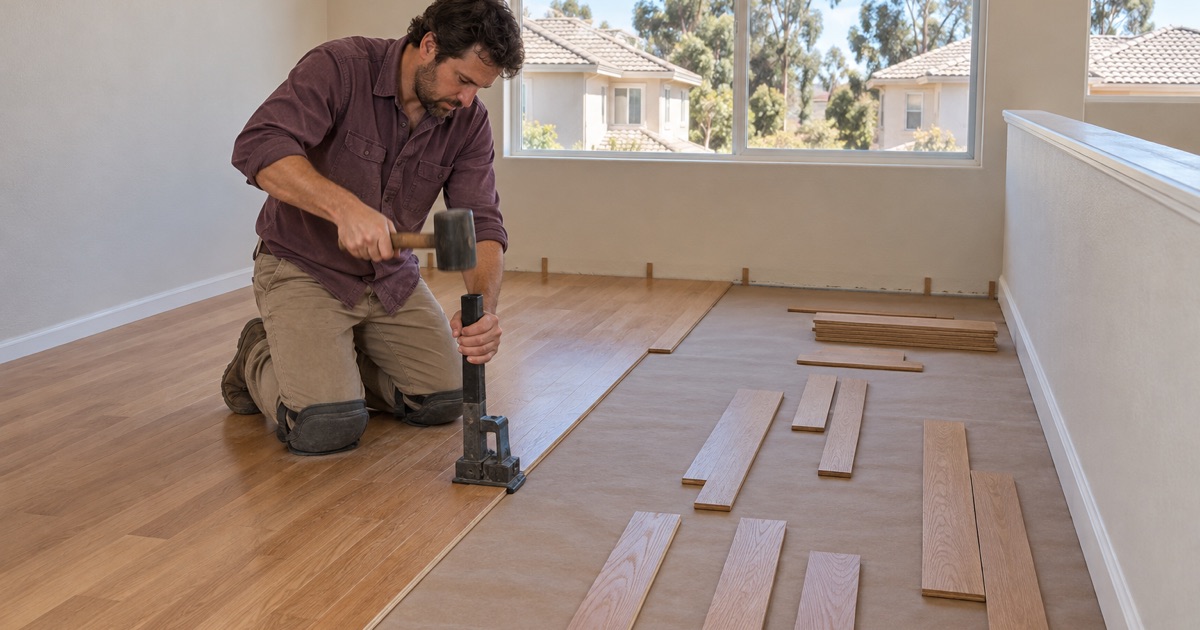
Nail-down installation fastens each board to a wood subfloor with a flooring nailer, using flooring cleats or flooring staples driven through the tongue at an angle. It is the traditional method for solid hardwood and gives a firm feel underfoot.
We follow the fastening schedule set by the flooring manufacturer and the NWFA Installation Guidelines. Boards are racked out before fastening so end joints are staggered and the floor looks natural rather than patterned.
Glue-Down Installation
Glue-down installation bonds engineered flooring to a slab or wood subfloor with urethane flooring adhesive spread by a notched trowel. It gives a solid, quiet floor with no hollow sound, as long as the surface is flat and the adhesive coverage is full.
Most hollow spots in glue-down floors come from poor adhesive coverage or an uneven slab. We check trowel coverage as we go and roll the boards into the adhesive so the bond holds across the whole floor.
Floating Installation
A floating installation connects the boards to each other rather than to the subfloor, with the floor resting on an underlayment. It works over many surfaces, including some slabs and existing hard floors. Acoustic underlayment under a floating floor reduces footfall noise in upstairs rooms.
Floating floors need a full expansion gap at every wall and around fixed objects so they can move. We cover the gap with baseboard or quarter round and fit transitions where the floor meets other surfaces.
Finishing the Installation
Transitions and Trim
Where new hardwood meets tile, carpet or another wood floor, we fit a reducer, T-molding or threshold at the right height. Baseboards are removed and reinstalled, or quarter round is added. Door casings are undercut so the floor slides beneath them.
Where the floor meets a staircase, we install matching stair treads, risers and stair nosing, priced by the tread and riser. Those details make a new floor look built into the house rather than laid on top of it.
Site Finishing
Site-finished floors are sanded flat after installation, then stained and coated on site with waterborne polyurethane, oil-modified polyurethane or hardwax oil. Every product is chosen to meet South Coast AQMD Rule 1113. We leave a written cure schedule so you know when rooms can be used and furniture can return.
- 20+ Years in Wood Floors
- Build Year Checked First
- Written Cure Schedules