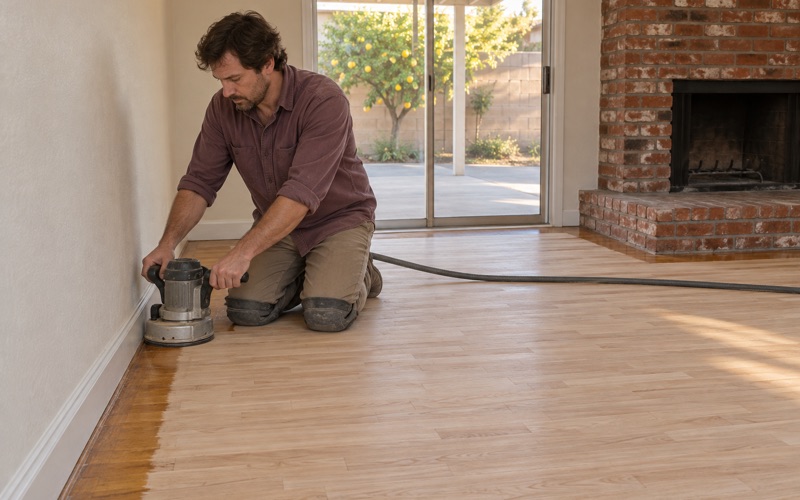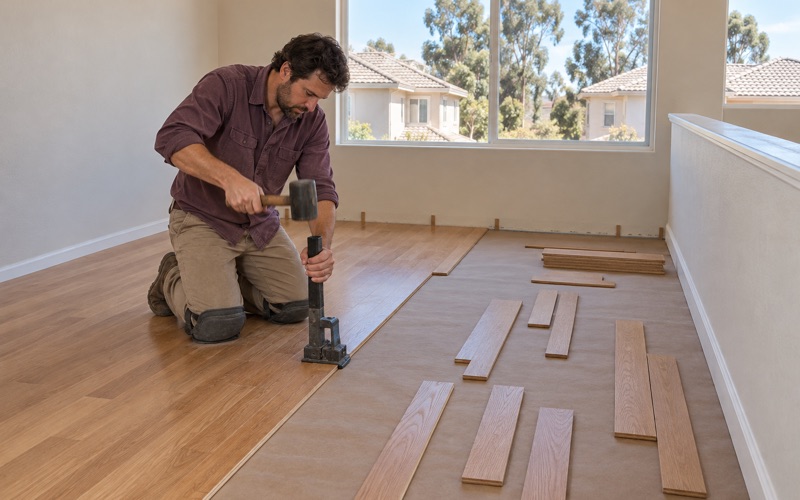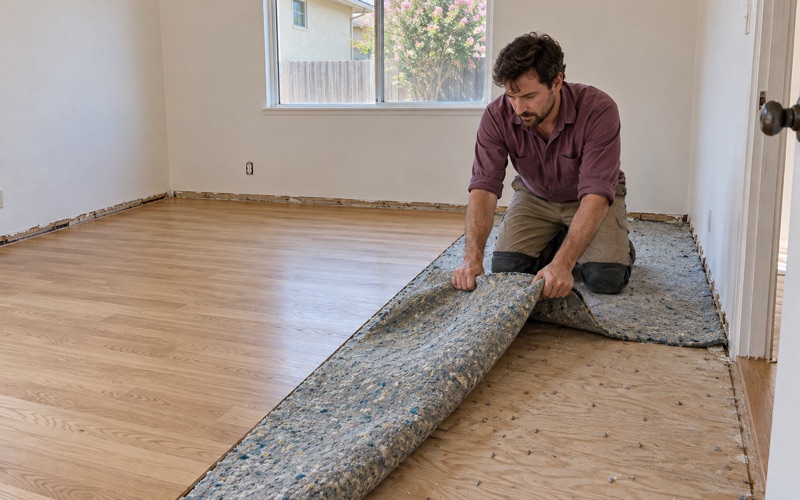
Upland Wood Flooring has spent more than 20 years on wood-flooring in Montclair, and much of that work now happens in a housing mix that keeps shifting. We install, sand, refinish and repair solid hardwood and engineered floors in detached houses, townhomes, condos and apartment units, and we treat each of those as a different job with different sign-offs.
A detached house usually gives an owner the final word on the floor. An attached unit or an apartment brings an association, a property manager or a landlord into the decision, and that changes what can be ordered, when crews can work, and how noise and dust have to be handled. We sort out who approves the work before a single carton is bought.
Whatever the building, the sequence stays disciplined. We confirm the year the home was built before any sanding, test a slab for moisture and record the reading before gluing an engineered floor, and measure the wear layer before promising a refinish. You get a written cure schedule and a plan for dust containment, so the household knows which rooms are off limits and for how long.
Floors in North Montclair’s Transit District
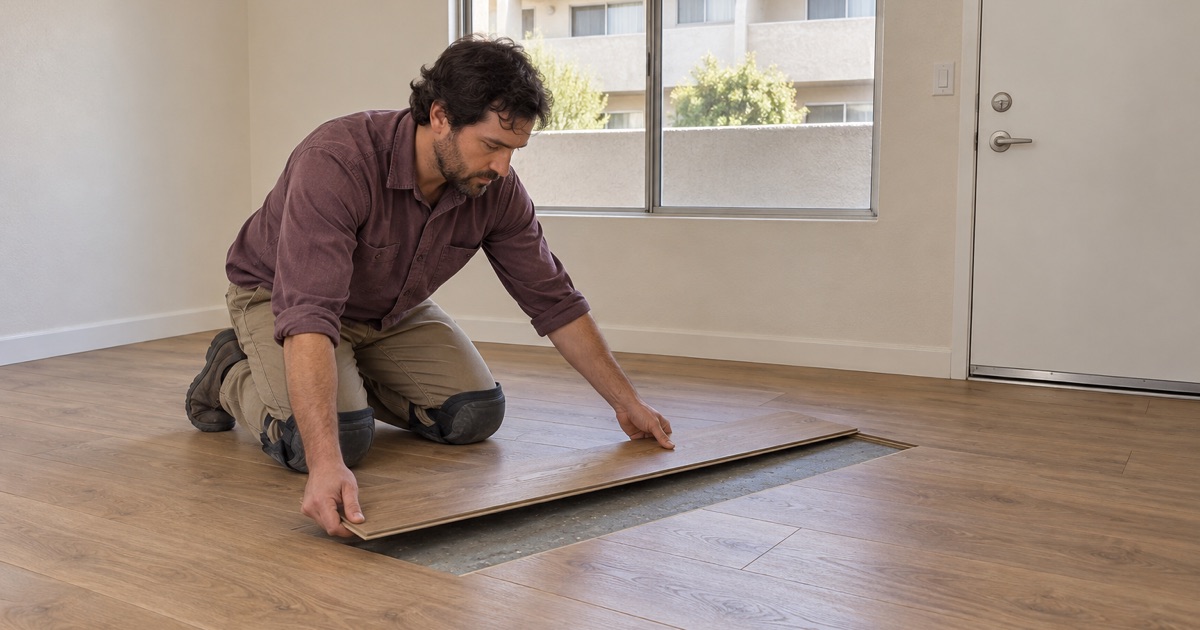
What the specific plan sets up
The North Montclair Downtown Specific Plan is the city’s framework for the area around the Montclair Transcenter, a major stop on Metrolink’s San Bernardino line. It is a form-based code that sets three districts: a Town Center of mixed use near the Transcenter, a Corridor Residential district of medium- to high-density housing, and a Neighborhood Residential district of low- to medium-density housing.
The plan was adopted in 2006 with objectives of 2,800 to 3,200 dwelling units, and the city updated it on March 20, 2017. Its plan page names three residential projects: Village at Montclair, a 360-unit multifamily mixed-use development; Alexan Kendry, a 211-unit apartment community; and The Paseos, a 385-unit apartment development. The page does not say where each stands in construction.
What the plan does not decide
The specific plan governs districts, density and building form. It is not a rulebook for what goes on the floor inside a unit, and we do not treat it as one. The decisions that matter to a floor in a mixed-use or apartment building come from the owner, the management company or the association, along with the manufacturer’s installation instructions for the product chosen.
That is why our first question in a multifamily building is who holds the approval. A unit owner may need written consent from an association before replacing carpet or tile with wood, and a renter needs the landlord’s agreement before any change at all. We check those rules and approvals before flooring is ordered, rather than after a delivery is sitting in a hallway.
Working above and beside neighbors
Stacked units put a neighbor below the floor and on either side of it. Where a building’s rules call for acoustic underlayment under a floating or glue-down floor, we plan the assembly around that requirement and confirm it with management before starting. We do not quote a sound rating on the building’s behalf; the association or owner sets what it will accept.
Access matters as much as assembly. Elevators, loading areas and quiet hours shape the schedule, so we plan deliveries, sanding days and finish coats around them. A screen and recoat can often refresh a worn prefinished or site-finished floor in a unit without a full sanding, which keeps dust, noise and downtime short for everyone on the floor.
Looking for wood-flooring closer to Rancho Cucamonga? See Wood-Flooring in Rancho Cucamonga.
Montclair Homes Built Since 2000
Newer units in the housing count
Montclair is not only a postwar city. Census figures from the 2024 five-year American Community Survey count 1,784 housing units built in 2000 or later, which is 16.3 percent of the housing stock. That breaks down to 1,013 units from 2000 to 2009, 732 from 2010 to 2019 and 39 from 2020 or later.
Those newer homes often arrive with factory flooring already in place: prefinished engineered planks, laminate, luxury vinyl or carpet. Owners who want real wood in a newer home are usually replacing a builder-grade floor rather than restoring one. We look at what is underneath first, because the subfloor and the existing adhesive decide which installation method is sensible.
Engineered floors over newer subfloors
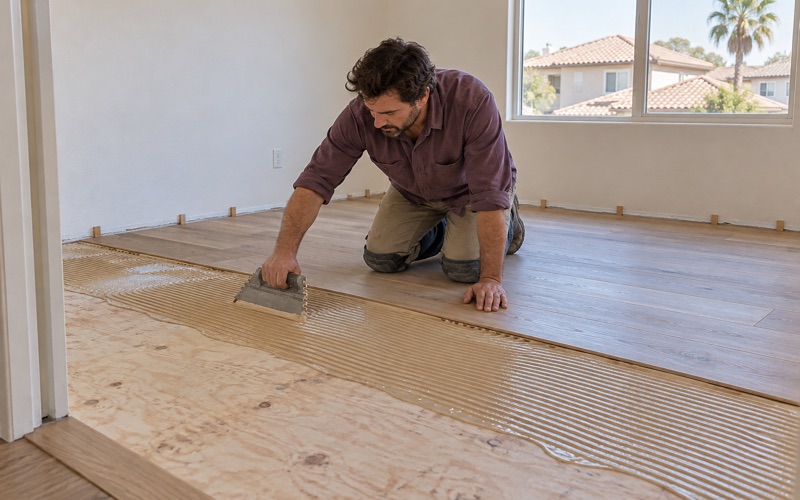
On a concrete slab, an engineered floor is glued down or floated, never nailed. We test the slab with in-situ relative humidity testing or a calcium chloride test, write the reading down, and choose a urethane flooring adhesive or moisture membrane to match. Over a wood subfloor, we check for flatness and fastening before a nail-down or glue-assist installation.
Wear layer thickness decides how much life an engineered plank has in it. A plywood core with a thick wear layer can be sanded and refinished more than once, while a thin veneer over an HDF core may only take a screen and recoat. We measure before we promise anything, and we say plainly when a floor cannot take a full sanding.
Attached homes and larger buildings
Newer construction is only part of the multifamily picture. The survey counts 828 one-unit attached homes, 7.5 percent of the stock, and 672 units in buildings of fifty or more, 6.1 percent. Detached houses still make up 56.0 percent, so the same week of work can take us from a townhome to an apartment to a house, each with its own floor decisions.
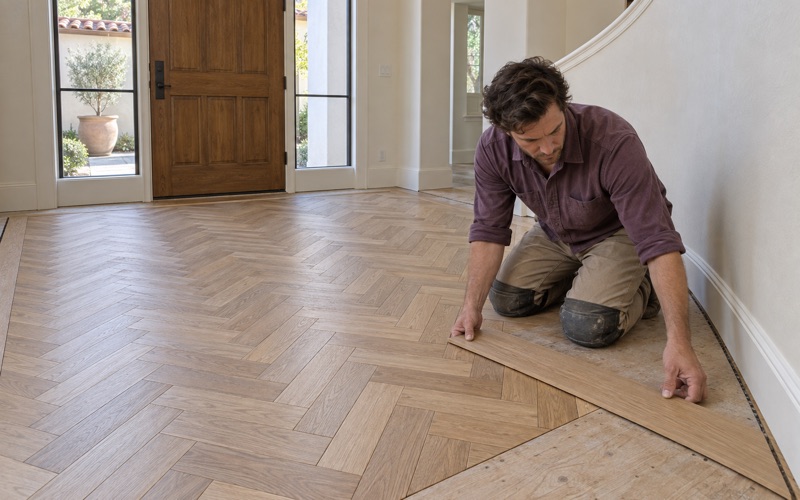
In attached homes, a shared wall and sometimes a shared floor assembly mean the installation method has to suit the whole building, not just one room. We favor floating or glue-down engineered floors where nailing is impractical, leave the expansion gap the manufacturer calls for at every wall, and cover the gap with quarter round and baseboard rather than pinning boards tight to the wall.
Choosing Floors for a Unit Near the Transcenter
Species, construction and finish
For a busy apartment or townhome, hardness and stability usually matter more than grain. White oak and hickory rank well on the Janka hardness scale, and a rift sawn or quartersawn cut stays flatter through dry and humid stretches than plain sawn boards. An engineered wide plank with a plywood core suits many slab-based units where solid hardwood would struggle.
Finish choice is a trade-off between durability and repairability. A prefinished aluminum oxide finish shrugs off wear but is hard to spot-repair, while a site-finished waterborne polyurethane or hardwax oil can be touched up where a chair or a pet has worn it. Montclair falls within South Coast AQMD, so our finishes fit the wood coatings limits in its Rule 1113.
Renters, owners and turnover
The survey counts 45.2 percent of Montclair’s occupied units as renter-occupied, so many floor decisions here are made by property owners rather than by the people living on them. The Montclair Housing Authority itself manages 23 single-family houses and 80 apartment units. For a rental, we lean toward floors that recoat quickly between tenants and tolerate pet urine stains and furniture scratches without a full replacement.
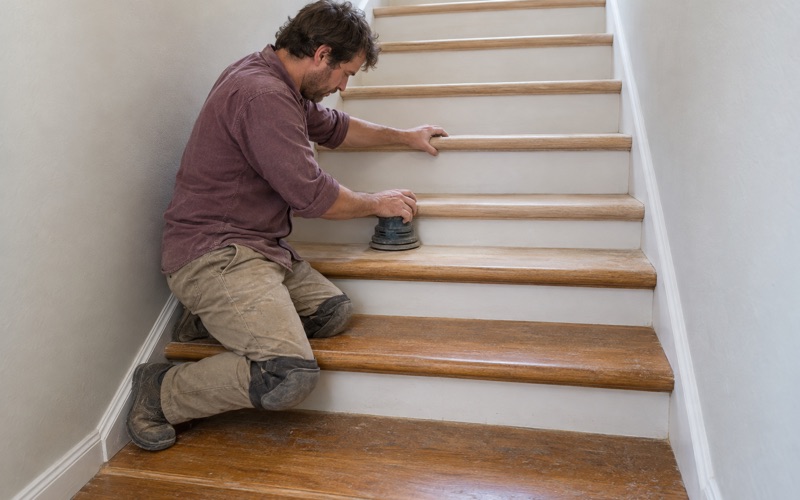
For owner-occupied condos and townhomes, association approval comes first and product choice second. We confirm what the rules allow on transitions, underlayment and installation method, then quote the job. Stairs are priced by the tread and riser, with stair nosing included, rather than hidden in a square-foot number, and doorway reducers or T-molding are listed separately.
Handling water and damage in shared buildings
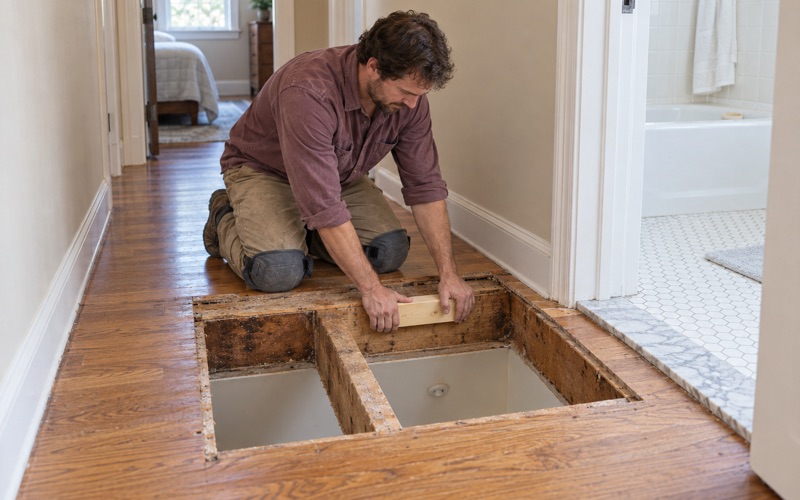
A leak in a multifamily building rarely stays in one unit. Before we replace cupped, crowned or buckled boards, we confirm the leak source has been fixed and take a moisture meter reading, because new wood laid over a wet subfloor fails the same way. Delamination and hollow spots in engineered floors get the same check before any repair.
When the damage is part of a claim, we document water, smoke or ash damage room by room so the adjuster sees the same picture we do. That record also helps when an association, a landlord and a unit owner are sorting out who pays for which part of the floor.
Montclair’s Older Houses and Planning Your Project
Beyond the transit district
Citywide, most of Montclair’s housing is far older. The city began as orchard land: Emil Firth’s 1,000-acre tract offered 10-, 20- and 40-acre lots as enticements to plant orchards and build homes, and the first settlers arrived about 1907. It incorporated as Monte Vista on April 25, 1956, and was renamed Montclair in 1958 after mail was confused with another Monte Vista.
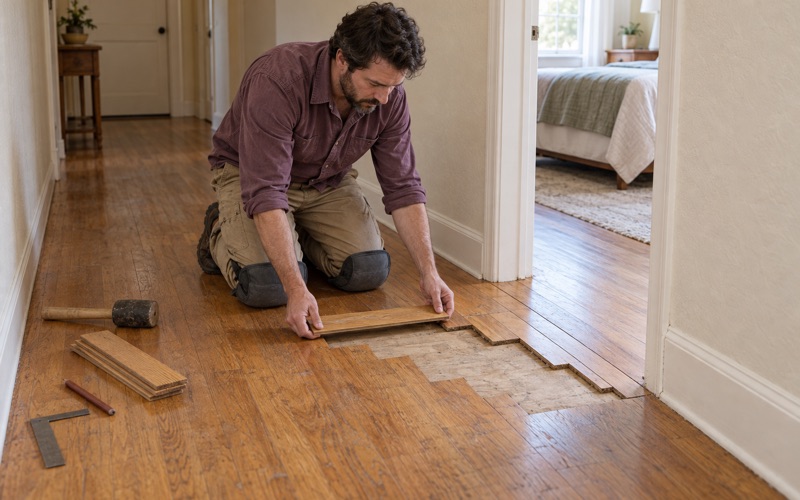
The survey dates 46.2 percent of Montclair’s homes to 1950 through 1969, and 65.9 percent to before 1980. Older houses often hide original oak under carpet or vinyl, and where the boards are sound, we repair and match them rather than replacing whole rooms. We also look for drywood termite frass or powderpost beetle signs before committing to a refinish.
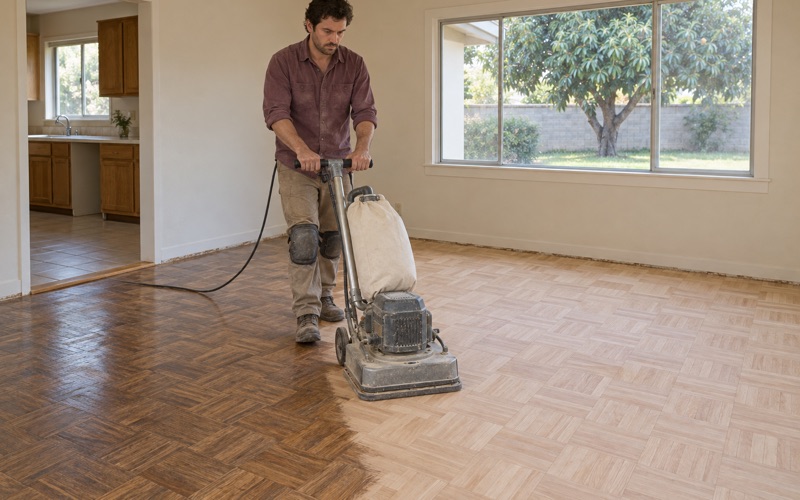
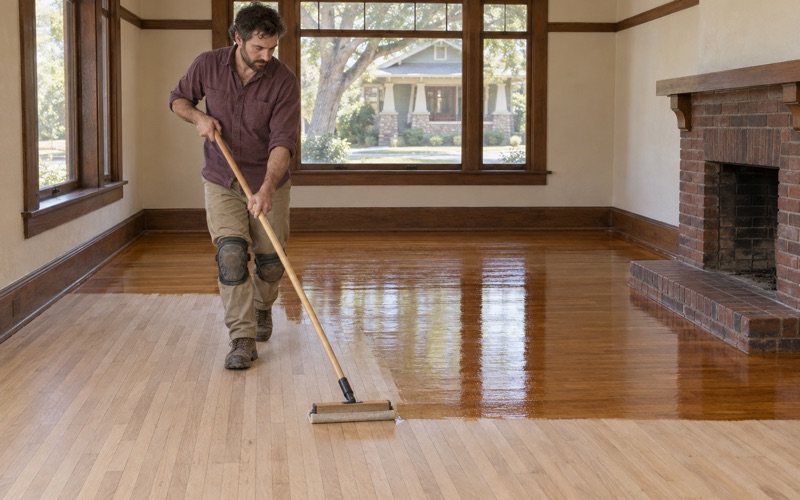
Restoration work on those older floors follows a steady routine. Board gapping, nail holes and worn edges are filled with wood filler or trowel filling, then the floor runs through a full grit sequence before water popping opens the grain for an even floor stain. A compliant oil-modified or waterborne polyurethane goes on last, chosen with you for sheen level and cure time.
Lead paint, mastic and dust
For any home built before 1978, the EPA RRP rule reaches painted surfaces disturbed during the work, which can include baseboard, quarter round and trim we remove to sand a floor. That is why we confirm the build year first and plan containment around it, using dustless sanding with a drum sander and orbital sander connected to extraction.
Older houses can also carry black mastic under tile or vinyl from earlier decades. We do not grind or sand it without knowing what it contains, and we tell you plainly when removal needs a separate, qualified contractor before our part of the work can begin. Any mastic removal is scoped and scheduled before we set a sanding date.
Scheduling, permits and getting started
Montclair’s Building Division is part of the Community Development Department at 5111 Benito Street, and most permits there are issued in person over the counter at City Hall. For any project, and especially one that reaches subfloor or framing, we put your specific scope to the Building Division rather than guessing. Its phone is (909) 625-9438.
A typical job starts with a site visit, moisture readings and a written scope that covers acclimation, installation method, finish and cure times. From there we set dates around your household, your building’s rules and your tenants, and we keep the work contained to the rooms we agreed on until the last coat has cured.
- 20+ Years in Wood Floors
- Build Year Checked First
- Written Cure Schedules