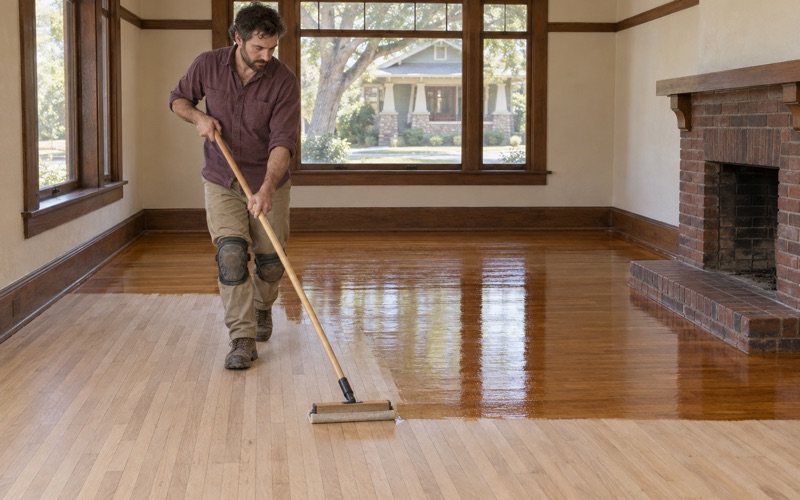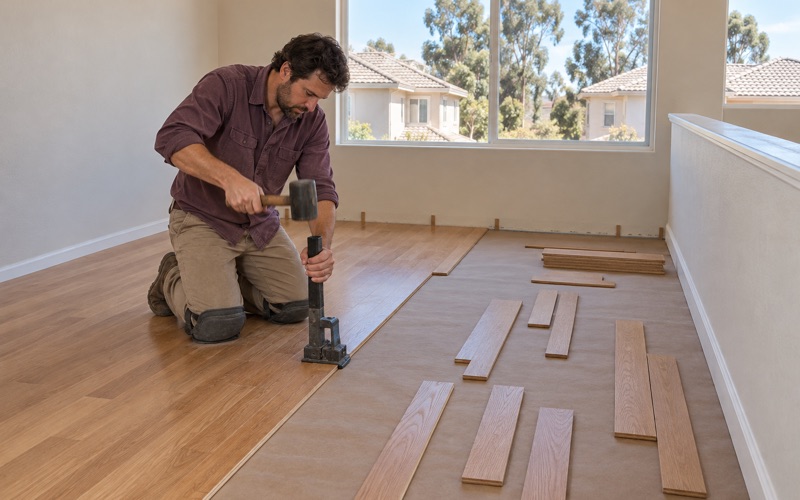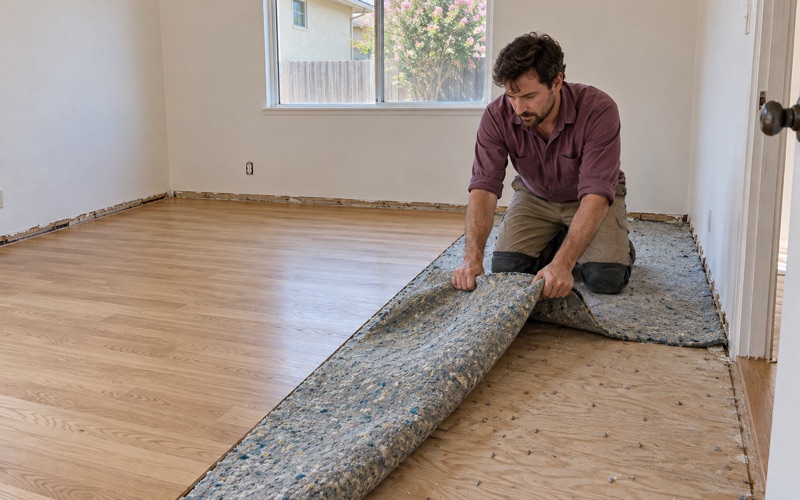
Upland Wood Flooring has spent more than 20 years on wood-flooring in Ontario, and the first question we ask in any house here is when it was built. That answer changes the sanding plan, the finish, the repair method and how much of the original floor can stay. A 1920s oak floor and a slab poured last spring need opposite approaches.
We refinish, repair and install solid hardwood and engineered floors in houses, townhomes and apartments across the city. Before a drum sander touches an old floor, we confirm the build year, because the EPA RRP rule reaches painted surfaces disturbed in homes built before 1978. On engineered boards we measure the wear layer first, since a thin one cannot take a full refinish.
Every finish we apply is picked to fit SCAQMD Rule 1113, the wood coatings limit that decides which products are legal in this air basin. We set up dust containment that keeps sanding debris out of the rest of the house and hand over a written cure schedule, so a household knows which rooms close, for how long, and when furniture can return.
Floors in Ontario’s Period Revival and Craftsman Houses
The Rosewood Court era
Ontario sits in southwestern San Bernardino County, and some of its houses are now a century old. According to the city’s district report, Rosewood Court was subdivided as five tracts between August 1923 and February 1924, saw its first home around 1925, and kept building until the beginning of World War II. French Provincial, Tudor and Colonial Revival styles dominate the blocks.
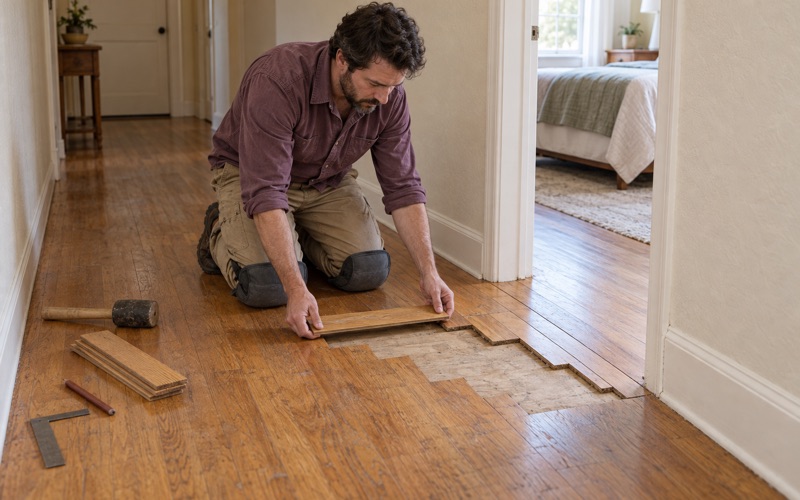
That makes it the largest cluster of Period Revival homes in Ontario, in a city where most neighborhoods of the day were Craftsman bungalows. For our crews, a house from this period means original boards are worth saving. We repair and match them, weaving in reclaimed or milled pieces, rather than tearing out a whole room because a few boards failed.
Reading an older board before sanding
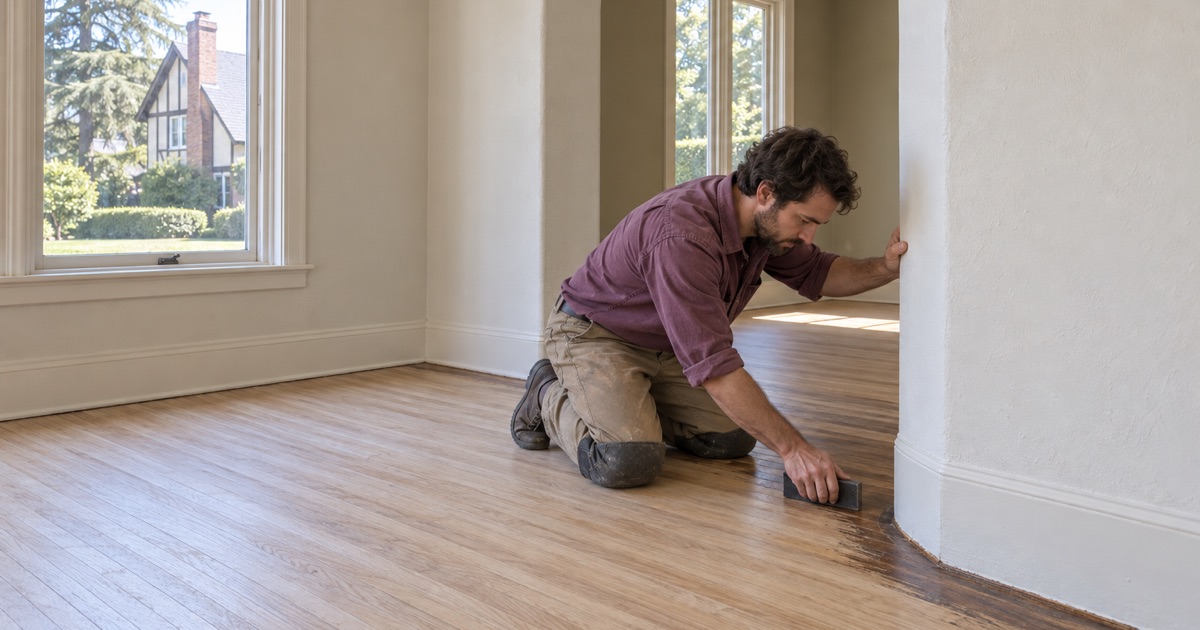
Census estimates count 2,891 Ontario units built in 1939 or earlier, about 5.2 percent of the housing stock. When we open up a floor that old, we identify the species, whether red oak, white oak or something else, and gauge how much wood remains above the tongue. Exposed nail heads or a shallow tongue mean a lighter grit sequence and fewer passes.
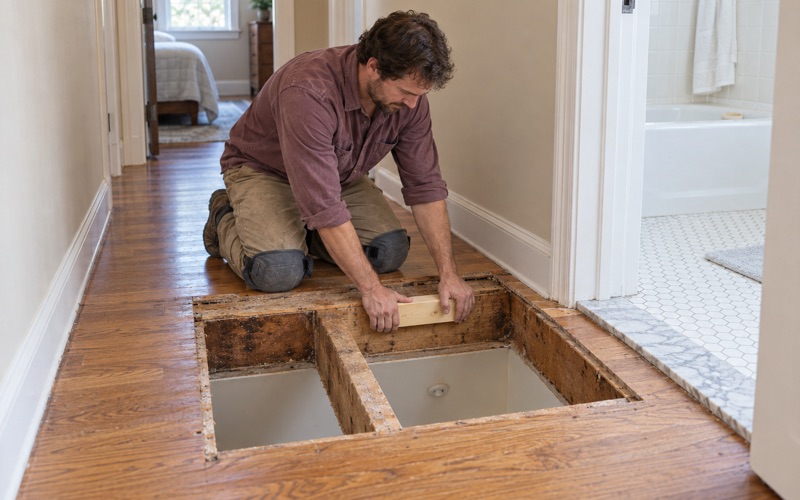
Old floors also carry old damage. We check for drywood termite frass, powderpost beetle holes, pet urine stains that have gone black, and cupping near exterior doors. Surface marks often sand out, while deep urine stains generally mean replacing boards. We tell you which before the drum sander comes in, so the price does not change halfway through the job.
Finishes that suit a 1920s interior
Period Revival rooms often suit a low sheen level and a stain that respects the age of the wood. We sample colors on the actual boards, since red oak takes floor stain very differently than white oak, and we water pop the grain when a deeper, even tone is wanted. Waterborne polyurethane stays clearer, while an oil-modified or hardwax oil finish warms the color.
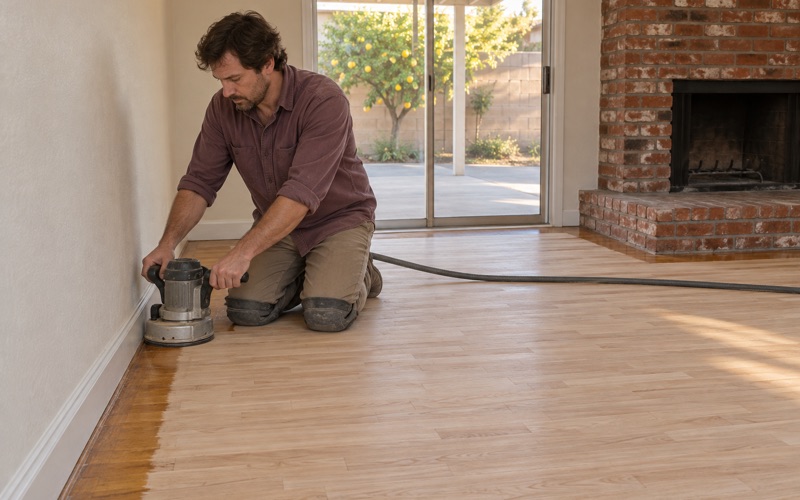
Where a later owner covered the oak with carpet, tack strip holes and staple rows along the edges are common. We fill those with matched wood filler or trowel filling before the final coat, so the perimeter of the room looks as finished as its center. Wider gaps between boards get a sliver of matching wood rather than filler.
Looking for wood-flooring closer to Pomona? See Wood-Flooring in Pomona.
Working Inside Ontario’s Historic Districts
What the city’s review covers
Ontario runs a Historic Preservation Program that processes Certificates of Appropriateness or Waivers for proposed alterations to the exterior of historic buildings. The city describes that review as exterior work, and interior floors are not part of what it lists. When a flooring job is bundled with outside changes, such as a replaced exterior door, we point the owner to the program before any work starts.
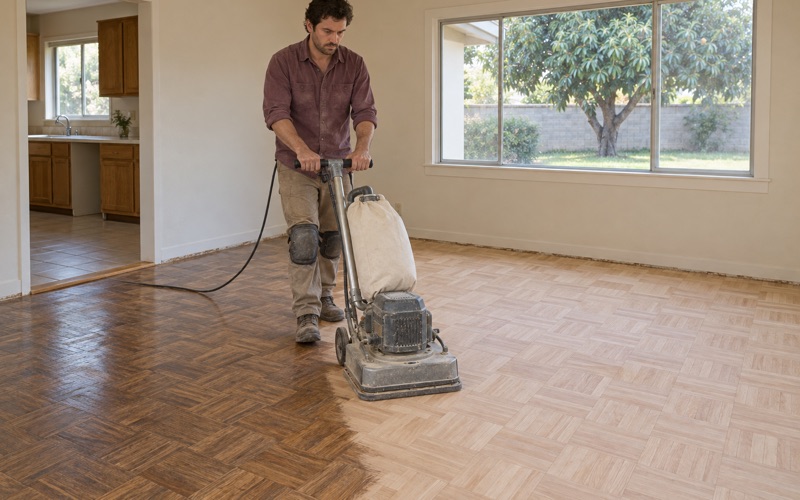
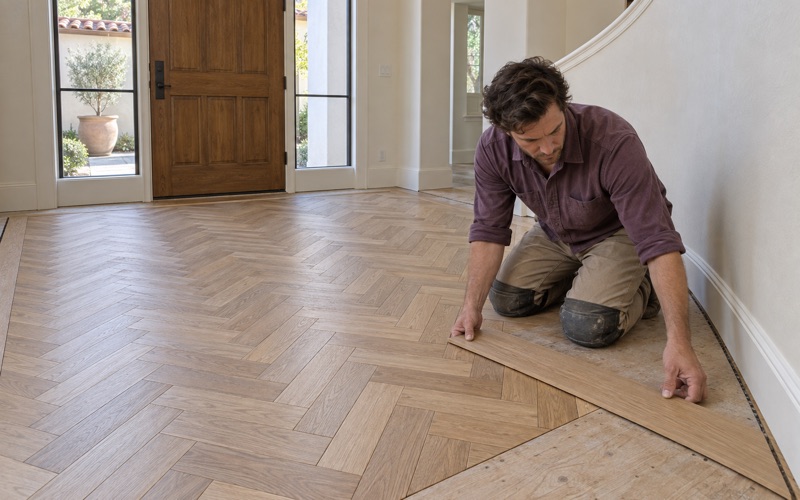
We treat an original floor in a district house as part of the building’s record, whatever the paperwork covers. Original oak gets repaired in place, replacement pieces are milled or sourced to match width and species, and we keep the existing layout, including any border or parquet detail, instead of flattening it into something new. Hollow spots over a loose subfloor get refastened before sanding begins.
Rosewood Court, Armsley Square and College Park
Rosewood Court covers the 100 East through 400 East blocks of Rosewood Court and J Street, and College Park lies immediately north of it. The district report says a vast majority of its houses would qualify as Local Historic Landmarks on their own merits, which is why we slow down and document a floor before changing anything. Board widths and old patches are photographed first.
Armsley Square was developed as a tract in 1924, laid out with a forty-foot-wide roadway, streetlights and camphor trees. Houses of that vintage raise the same question as Rosewood Court: whether old paint on baseboard, quarter round and door casings contains lead. Because these homes predate 1978 by decades, we treat painted trim as lead-bearing until a test says otherwise.
Mills Act owners and long-term care
Ontario offers Mills Act contracts as an incentive for historic properties, alongside bronze plaques and the Model Colony Awards. For an owner keeping a historic house for the long run, we plan floor care on that timeline: a screen and recoat before the finish wears through, rather than a full sanding every few years that thins irreplaceable boards.
A screen and recoat uses a buffer to abrade the top coat, then adds fresh finish without cutting into the wood. It only works while the existing finish is intact and free of wax, so we test adhesion in a closet corner first. If a new coat will not bond, we say so instead of selling a recoat that peels.
Ontario Ranch and the Homes Built Since 2010
A city growing at its southern edge
Survey data puts 8,009 of Ontario’s 55,966 housing units, or 14.3 percent, in the 2010-or-later column. That is the era of Ontario Ranch, about 8,000 acres of mostly dairy land in south Ontario, originally named the New Model Colony as a nod to the Chaffey brothers founding Ontario as a model colony in 1881. The area was formally annexed on November 30, 1999.
The city describes Ontario Ranch as 13 square miles, the largest master-planned community in Southern California, with 50,000 new homes planned by 2044. In 2023 alone the city counted 1,200 new homes built there. At that pace, new-construction floors will be a growing part of the work in Ontario for years, and a young house has its own set of questions.
When the floor goes over concrete
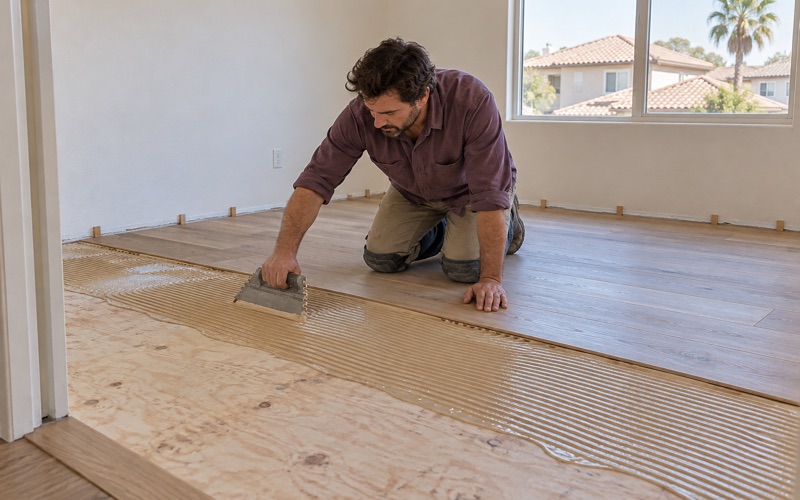
We do not assume what any builder put down, and we do not assume what is underneath. Where a new floor will be glued to concrete, we test that slab for moisture first, using in-situ relative humidity testing or a calcium chloride test, and we write the reading down. A guessed number is how glue-down floors end up cupping or delaminating.
When readings run high, a moisture membrane or a urethane flooring adhesive rated for vapor control goes down before the boards. For floating installation, a Class I vapor retarder under the underlayment does the same job. Either way, the engineered boards acclimate in the house first, and we leave a full expansion gap at the walls hidden under the baseboard.
Upgrades, repairs and stairs in young houses
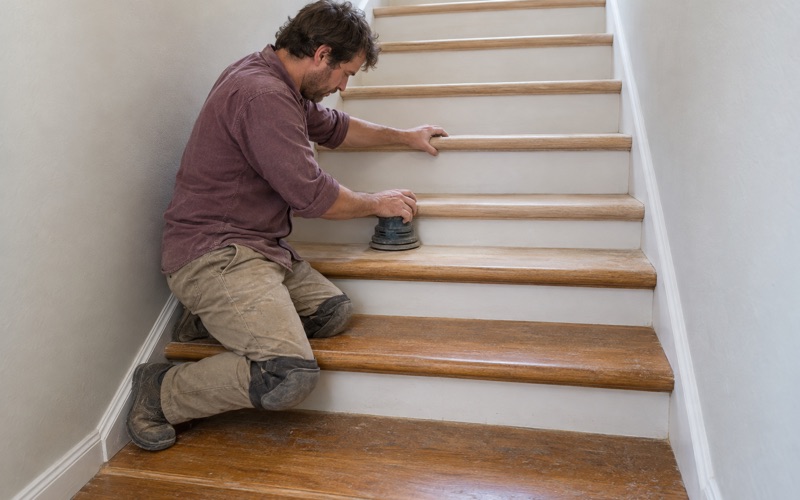
Work in newer homes can mean adding wood where there was none, carrying a new floor up a staircase, or repairing boards after a supply line fails. We price stairs by the tread and riser, with stair nosing matched to the floor’s species and finish, since a staircase takes far more labor per square foot than an open room.
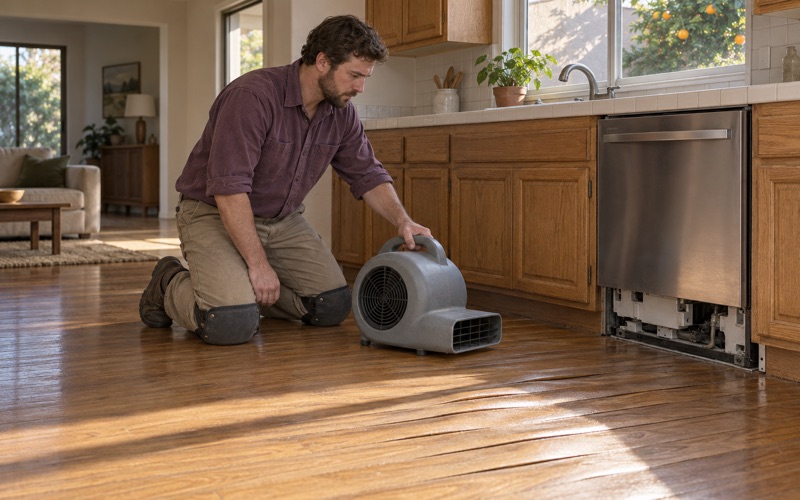
Water damage gets the same order every time: find the leak source, confirm it is fixed, take moisture meter readings, and only then replace boards. Cupping, crowning and buckling can all trace back to a slab leak or a failed line. When insurance is involved, we document water damage room by room so the adjuster sees what we saw.
Ontario’s 1950s Through 1980s Neighborhoods and Rentals
The middle of the housing stock
Between the historic tracts and Ontario Ranch sits the bulk of the city. American Community Survey figures show 7,712 units from the 1950s, 4,854 from the 1960s, 10,209 from the 1970s and 11,576 from the 1980s, and 49.7 percent of all Ontario housing was built before 1980. In houses from these decades, the first decision is usually whether to refinish what is there or start over.
Lifting a corner of carpet in a house from these decades can reveal strip oak worth saving, a plywood subfloor, or a patchwork from earlier remodels. We check the subfloor for movement and look for black mastic left under old tile, which we do not sand or grind. Pre-1978 houses get the lead question answered before painted trim is disturbed.
Rental floors that have to turn over
Ontario has 22,568 renter-occupied households, 42.0 percent of the total, and 43.5 percent of those renters live in buildings of five or more units. For owners of those properties, a floor has to survive tenant turnover and get back in service quickly. Species that rate higher on the Janka hardness scale, such as hickory, and an aluminum oxide finish on prefinished boards hold up better to move-outs.
For a landlord, the real cost is often vacancy days. We schedule around the move-out date, keep dust contained to the units being worked, and give a written cure schedule that says when the next tenant can move furniture back in. Pet urine stains get assessed board by board instead of the whole floor being written off.
Attached homes, condos and mobile homes
Ontario counts 4,981 single-family attached units, and attached homes and condos are often governed by an association. We check association rules and approvals before any flooring is ordered, because some associations specify an acoustic underlayment or require sign-off, and a floor laid without approval can end up coming back out. We ask for the requirement in writing and build the quote around it.
Ontario also has 2,240 mobile homes, 4.0 percent of its housing. Those floors are usually lighter framing over a chassis, so we favor thinner engineered boards or a floating installation over heavy solid hardwood, and we check how the subfloor handles weight before quoting. Mobile home subfloors are often particleboard or OSB, and a soft spot gets replaced before new flooring goes down.
- 20+ Years in Wood Floors
- Build Year Checked First
- Written Cure Schedules