Upland Wood Flooring brings more than 20 years of experience to wood-flooring in Rancho Cucamonga, from full sand-and-refinish jobs on solid hardwood to engineered floor installation, stair work and water-damage repair. We work in detached houses, townhomes and condos, and every job begins with the same questions: how old the house is, what the floor is made of, and what sits under it.
Those answers decide the rest. A floor with a thin engineered wear layer cannot take a full sanding, so we measure it before promising one. A glue-down floor over concrete needs a moisture reading first, and we write the number down. A floor with pet stains, cupping or loose boards gets a repair plan before anyone talks about a full refinish.
We also plan around the people living in the house. Sanding runs with dust containment, finishes are chosen to meet the South Coast AQMD limits on wood coatings, and every household gets a written cure schedule showing when rooms can take foot traffic, furniture and rugs again. The sections below explain how that plays out across the city’s housing.
Floors in Victoria and Terra Vista Homes
Two community plans from the early 1980s
Much of Rancho Cucamonga was built through planned communities the city approved and then filled in over the following decades. The Victoria Community Plan was approved by the City Council on May 20, 1981, and the Terra Vista Community Plan followed on February 16, 1983. The city’s Housing Element now describes Terra Vista as primarily built out and says most of Victoria has been constructed.
For flooring, built out means the work in these neighborhoods is on houses that already exist, through years of wear, resale and remodeling. A floor in one of these houses may be decades old, or it may be the second or third floor the room has had. We don’t assume which; we look at the boards, the edges at the vents and thresholds, and the finish before quoting.
Reading a floor before we quote it
A solid hardwood floor in red oak or white oak can usually be sanded several times over its life, but each pass removes wood above the tongue. We check how much remains by pulling a floor vent or looking at a threshold edge. On engineered planks, the wear layer over the plywood core or HDF core decides whether a full sanding, a screen and recoat, or neither is realistic.
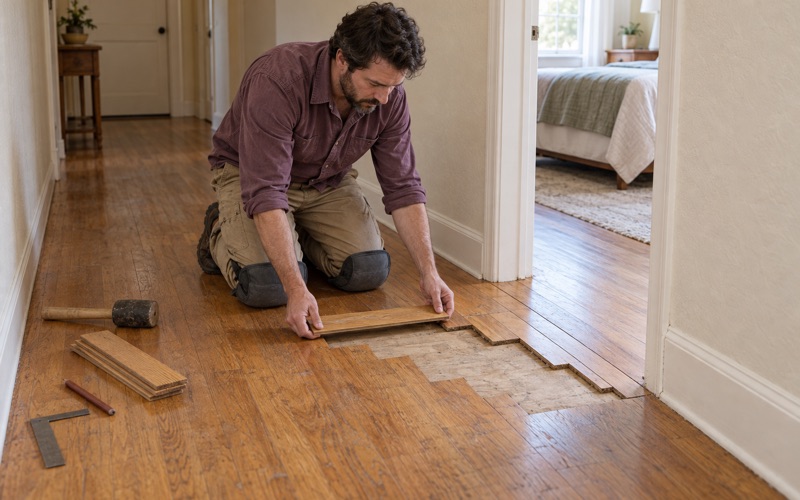
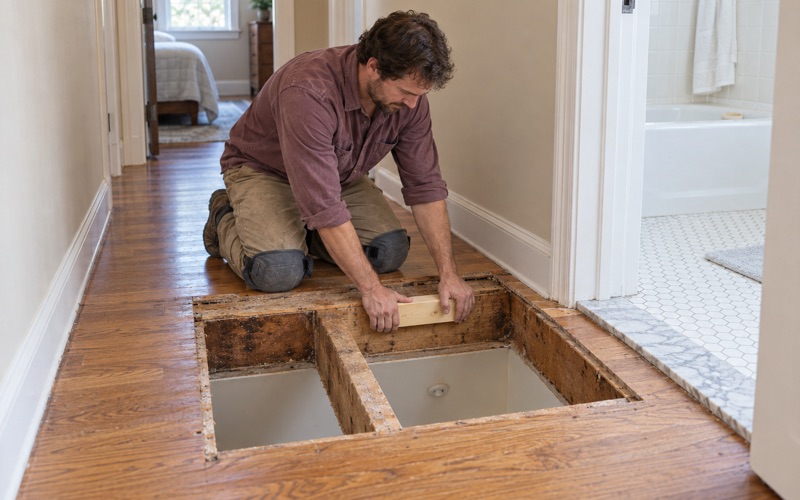
Problems we look for in floors of this age include hollow spots where adhesive has let go, board gapping that opens and closes with the seasons, and pet urine stains that have soaked below the finish. Some of these can be fixed in place. Others, like deep urine stains in maple or red oak, mean cutting out boards and weaving in matched replacements before the whole floor is sanded.
Victoria Gardens and the newer core
Victoria did not stop in the 1980s. The Victoria Arbors and Victoria Gardens Master Plans were adopted in 2002, and the Housing Element describes Victoria Gardens as the city’s new downtown, with room for up to 600 units. Floors in that later phase are younger, so the first question is often maintenance rather than restoration: a screen and recoat to refresh a worn finish before it wears through to bare wood.
A screen and recoat abrades the existing finish with a buffer and applies a fresh coat, without sanding to raw wood. It only works when the old finish is sound and free of wax or silicone polish, so we test adhesion first. When it works, it costs less than a full refinish and puts off the day the floor needs one.
Looking for wood-flooring closer to La Verne? See Wood-Flooring Services in La Verne.
Houses From Rancho Cucamonga’s 1970s and 1980s Growth
The city’s largest building decade
More housing in Rancho Cucamonga dates from the 1980s than from any other decade. Census estimates count 16,157 of the city’s 60,879 units as built between 1980 and 1989, or 26.5 percent, and another 19.4 percent from the 1970s. Only 4.4 percent of homes predate 1960, so a house with original prewar floors is rare here, and the bulk of the housing stock is from the 1970s on.
Houses from these two decades have had time to collect layers of remodeling. We may find oak floors refinished more than once, rooms where one flooring type meets another at a T-molding or reducer, and patches where a past repair used boards that never quite matched. Each tells us something about how much sanding the floor can still take.
Lead paint and the 1978 line
The 1970s share matters for more than age. The EPA lead-safe rule reaches paint disturbed in homes built before 1978, and sanding a floor means working against painted baseboards, quarter round and door casings. Before any sanding, we confirm the house’s build year rather than guessing from its style, because a 1976 house and a 1979 house can look nearly identical.
When the date falls before 1978, the job is planned around that rule from the start: how trim is removed or protected, how dust is contained, and how the work area is cleaned. The 1980s houses fall outside it, which is one reason we ask for the year up front instead of treating every house on a street the same way.
Sanding and finishing an older oak floor
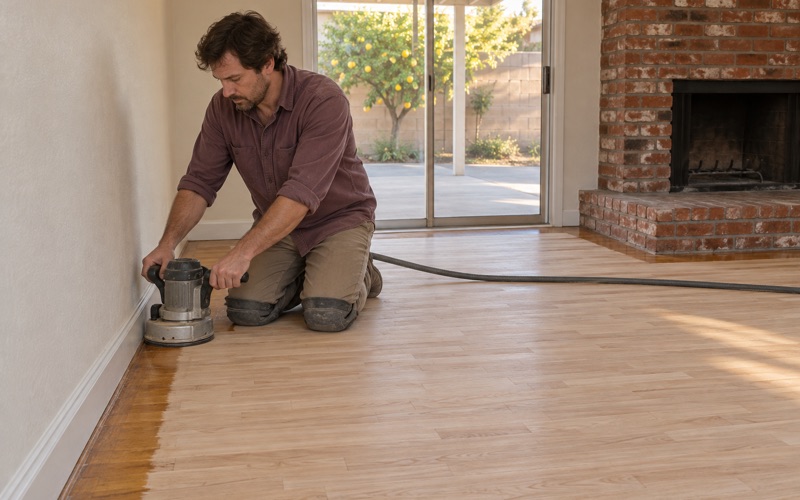
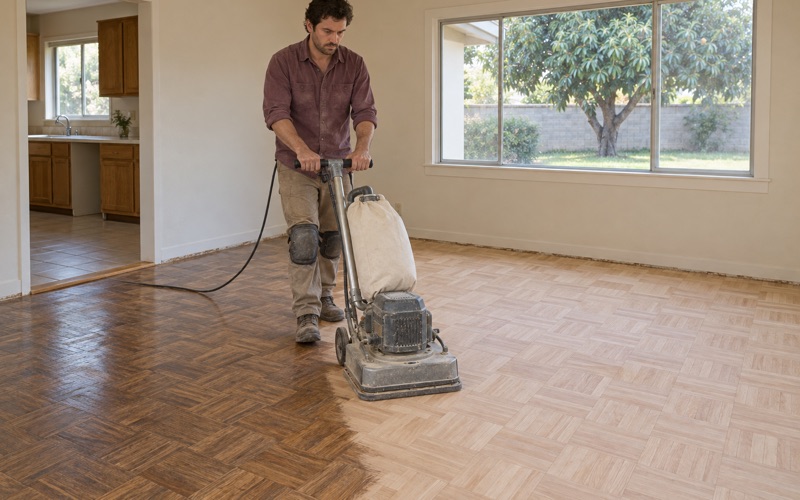
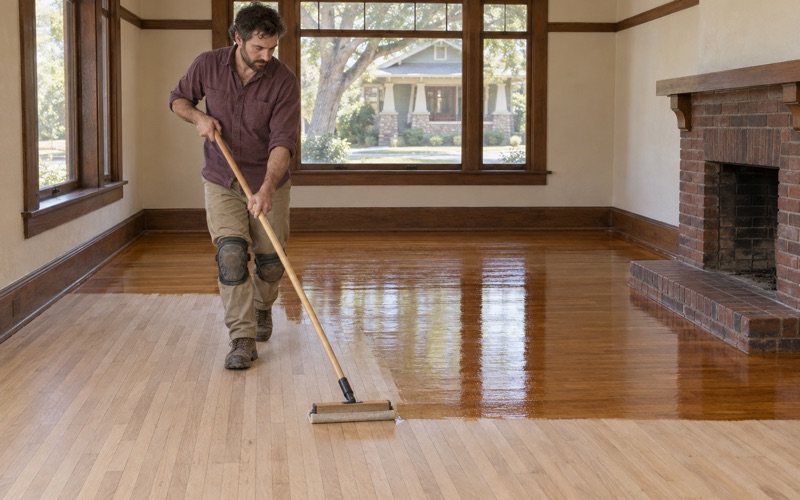
A full refinish on a floor this age runs through a grit sequence on a drum sander for the field and an orbital sander at the edges, followed by trowel filling of gaps and small defects. If we find drywood termite frass, we stop and recommend a pest inspection before sealing anything in. If you want a darker color, water popping opens the grain so the floor stain takes evenly on red oak.
For the topcoat, we choose between waterborne polyurethane, oil-modified polyurethane and hardwax oil based on the traffic and the look you want, limited to products that meet SCAQMD Rule 1113 for this air basin. We agree on the sheen level before the first coat goes down, since it changes how much wear and dust the floor shows.
Newer Homes and the Etiwanda Plan Areas
Nearly a third of homes date from 2000 on
The second big wave came in the 2000s, when 13,493 of today’s units went up, 22.2 percent of the total. Counting everything since, 30.1 percent of the city’s units date from 2000 or later. Floors in these homes are young by the standard of the rest of the city, and the questions they raise are different.
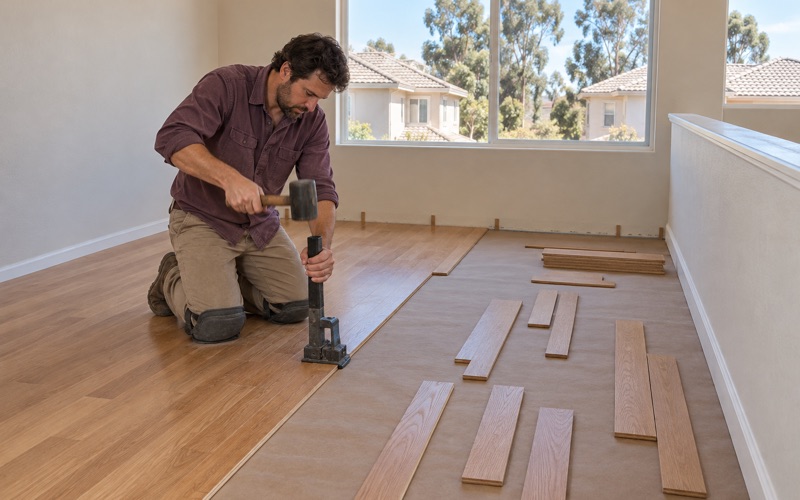
With engineered flooring, the key measurement is the wear layer. A thick one can be sanded and refinished; a thin one can take a screen and recoat at most, and sanding through it exposes the core. That measurement comes before the quote, and so does a look for delamination, buckling and cupping, which point to moisture or adhesive trouble rather than surface wear.
Concrete, moisture and glue-down floors
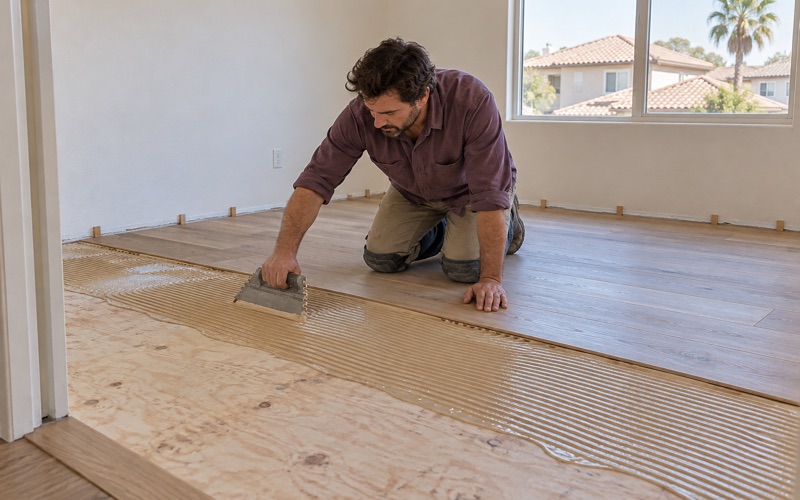
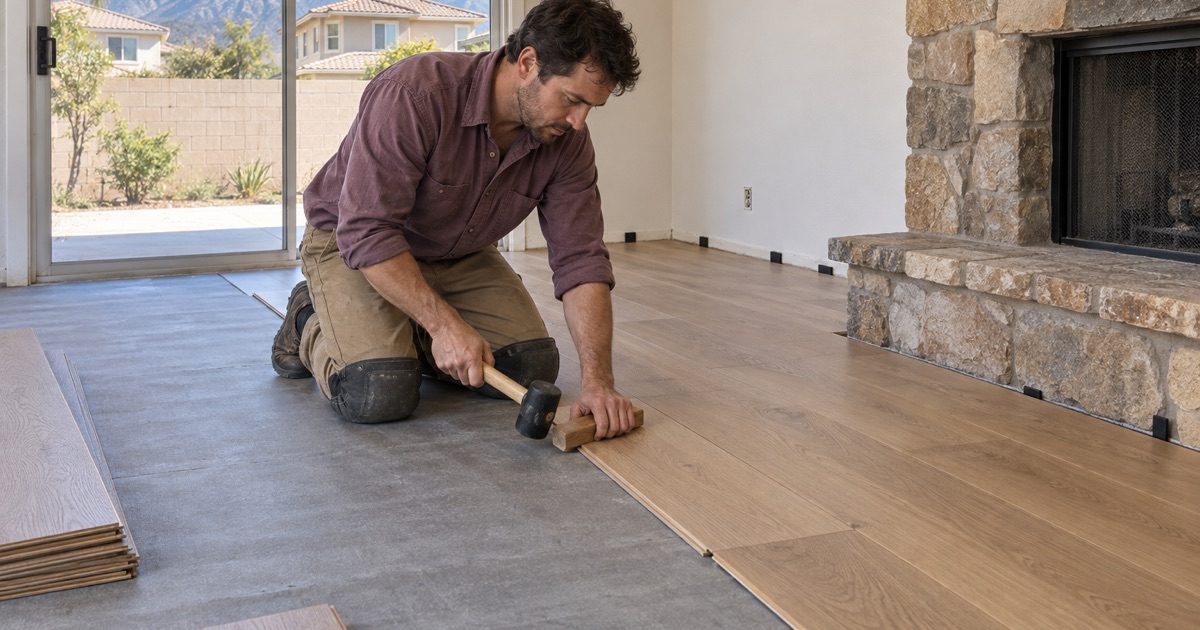
Where a room sits on a concrete slab, a glue-down engineered floor is only as good as the slab’s moisture condition. We test first, using in-situ relative humidity testing or a calcium chloride test, and record the reading on the job paperwork. A high result calls for a moisture membrane or a urethane flooring adhesive rated for it, not a hopeful install.
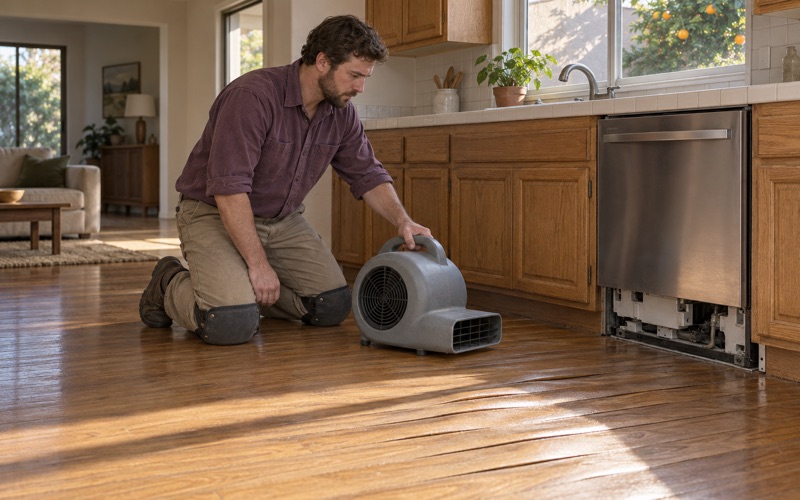
The same caution applies after a leak. If boards are cupped from a slab leak or an appliance line, we confirm the source has been fixed and take moisture meter readings before any replacement boards go in. Water, smoke and ash damage is documented room by room so an adjuster can see exactly what was affected.
Etiwanda’s lower-density plan areas
Etiwanda was one of the three unincorporated communities, with Alta Loma and Cucamonga, that joined in 1977 to form Rancho Cucamonga. The Housing Element says rural character is a dominant feature of historic Etiwanda, and its list of residential plans includes the Etiwanda Specific Plan along with Etiwanda Heights, Etiwanda Highlands and Etiwanda North.
In these plan areas, the floor work follows the individual house rather than the address. In a newer home that can mean wide plank white oak or hickory, chosen for Janka hardness where dogs and heavy traffic are part of daily life. Where an older Etiwanda house still has original boards, we repair and match them instead of replacing the room.
Apartments, Townhomes and Large Rental Communities
Fifty-unit buildings and rental turnover
Rancho Cucamonga is 62.3 percent owner-occupied, and the other 37.7 percent of households rent. Of those 22,181 renter households, 6,649, or 30.0 percent, live in buildings with fifty or more units, and just over half of all renters live in buildings of five units or more. Flooring in those communities is a property manager’s decision, and the work is often scheduled around a unit turning over between tenants.
For a rental turn, we work to a fixed window: repair or replace damaged planks, screen and recoat where the finish allows, and hand back a written cure schedule so the next move-in date holds. Scratched finish and worn edges at doorways are the usual targets, and we tell a manager plainly when a floor needs more than a turn can fix.
Owner-occupied townhomes and attached homes
Attached housing is a smaller part of ownership here: 2,985 owner households live in one-unit attached homes, 8.1 percent of owners. A townhome shares walls, and sometimes a floor-ceiling assembly, with a neighbor, so sound and shared rules come into the decision along with wood species and finish.
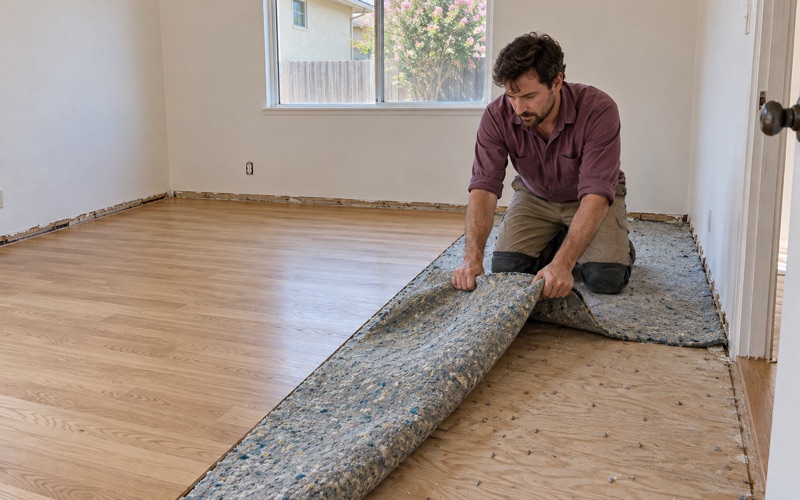
Before flooring is ordered for a townhome or condo, we check the association’s rules and any approval it asks for, because a floor that has to come back out is the most expensive kind. Where sound matters, we look at acoustic underlayment under a floating installation or a glue-down, and we do not quote sound-rating numbers we have not verified.
Stairs and transitions in multi-level homes
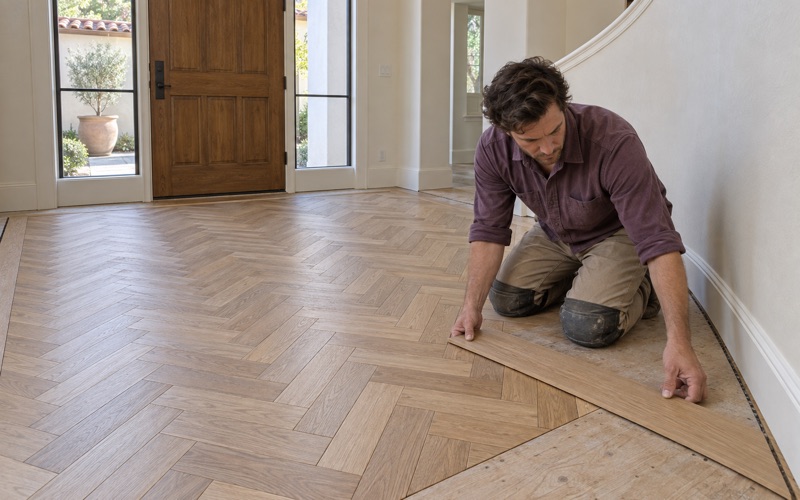
Townhomes and two-story houses bring stairs, and stairs are where a square-foot price hides the real cost. We quote stair treads, stair risers and stair nosing separately, so you can see what refinishing or replacing them adds. Where a new floor meets an existing one at a landing or doorway, we fit the reducer, T-molding or quarter round to match.
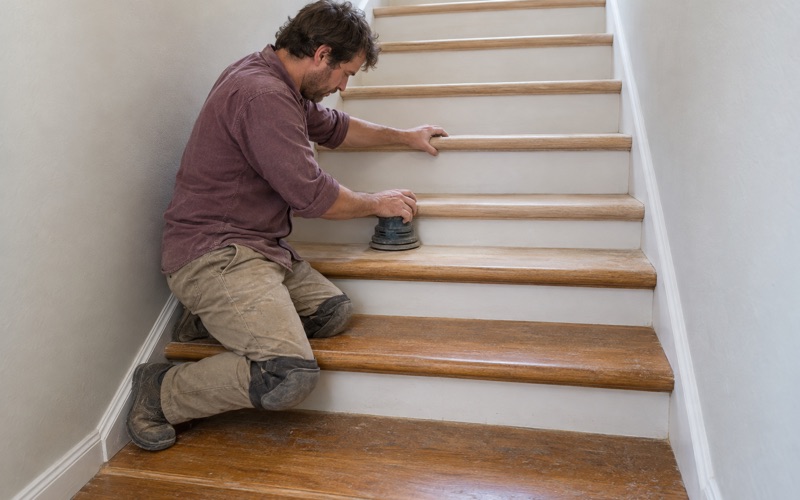
In a stairwell, the wall and handrail sit close to the work, so dust containment matters even more than in an open room. We sand treads by hand and with an orbital sander, finish them with the same product as the adjoining floor, and set a cure schedule that plans how the household gets up and down while the coats dry.
- 20+ Years in Wood Floors
- Build Year Checked First
- Written Cure Schedules