Upland Wood Flooring has handled wood-flooring in San Antonio Heights for more than 20 years, and every job here starts with one question before any other: when was this house built? The answer decides how we sand, what we test for, and which original boards we try to save. A floor laid in the 1930s and one laid in 2005 need different plans, even when the houses share a street.
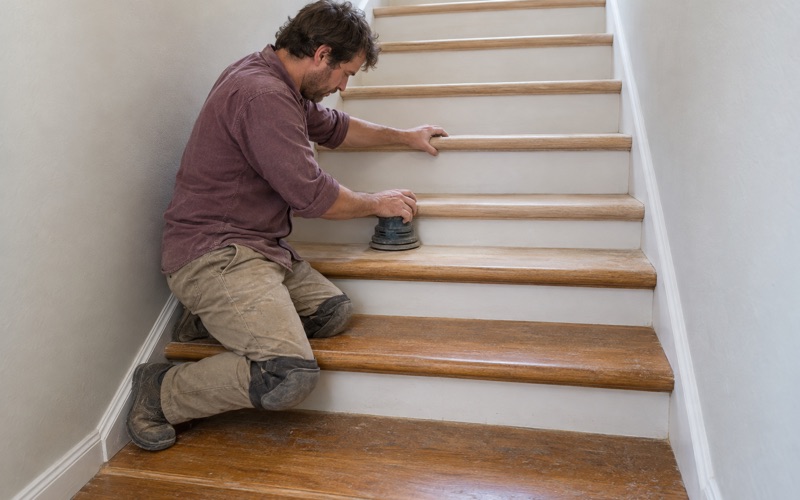
We refinish solid hardwood, repair and replace damaged boards, install new solid and engineered floors, and rebuild stairs. Every job gets a written scope naming the species, the finish system and the cure schedule, so the household knows which rooms go out of use and for how long. Stairs are priced by the tread and riser rather than buried inside a square-foot number.
Most of the homes we work in here belong to the people living in them, and many have been in the same hands for a long time. That changes the conversation. An owner who plans to stay usually wants the original floor kept where the wood allows it, with a finish that holds up for years, and we plan around that goal rather than a quick cover-up.
Floors in Houses Built Before 1940, and Every Decade Since
The prewar layer
Census estimates place about 230 of roughly 1,216 homes in San Antonio Heights at 1939 or earlier. That is 18.9 percent, the largest single build bucket in the American Community Survey count. The sample is small, with a margin of plus or minus 105 units on the total, so we read it as a strong signal rather than an exact tally. Either way, a prewar floor is a common job here.
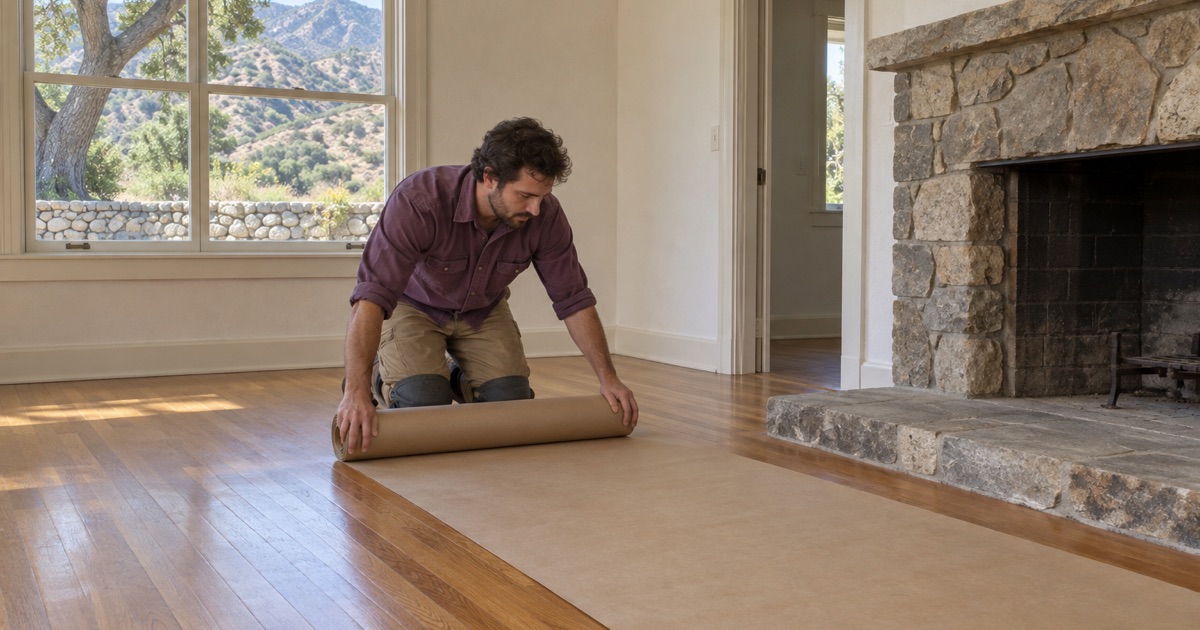
Floors of that age are often narrow strips of red oak or white oak, plain sawn and nailed through the tongue and groove into the subfloor. After decades of refinishing, the wood left above the tongue can be thin, so we check it at a floor vent or threshold before promising a full sand. Where boards are split or stained, we cut in matching pieces instead of tearing out the room.
Lead paint and dust before the sander starts
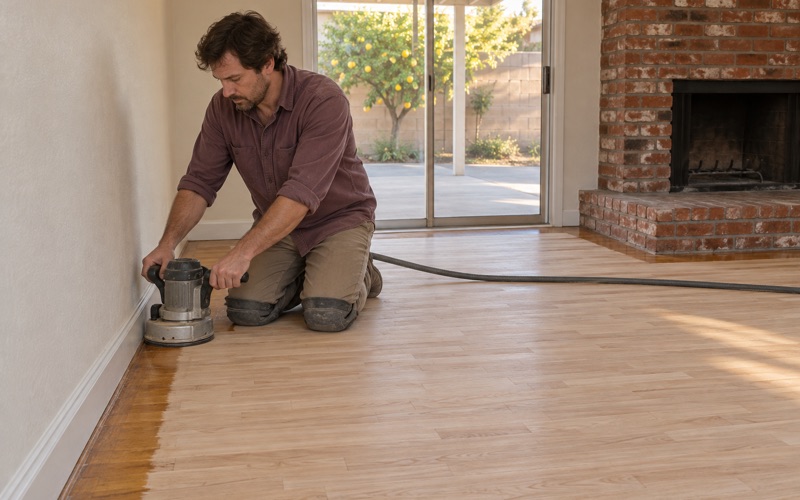
We confirm the build year before any sanding, because the EPA RRP rule reaches paint disturbed in homes built before 1978. A floor job disturbs painted baseboards, quarter round and door casings, and the drum sander and edger both throw fine dust. Trim that has to come off is treated as a painted surface, not scrap, and the sanding runs with dust collection attached.
That rule touches much of the housing here: 36.4 percent of homes date from before 1960, and 64.3 percent from before 1980. We plan containment room by room, seal the doorways, and hand over a written schedule, so the family knows which days carry sanding and when the new finish is ready for socks, then shoes, then furniture.
A street of mixed decades
No single decade dominates the rest. Beyond the prewar homes, the estimates count 178 from the 1950s, 190 from the 1970s, 175 from the 1980s and 166 from 2000 to 2009, with smaller counts in the other decades. One block can hold a site-finished oak floor from the 1950s next to a prefinished engineered floor installed decades later.
Newer houses bring their own questions. An engineered floor can only be sanded if its wear layer is thick enough, so we measure that layer before quoting a refinish. A thin veneer showing delamination or wear-through becomes a replacement conversation, and we would rather say so up front than sand down into the plywood core or HDF core.
Looking for wood-flooring closer to Claremont? See Wood-Flooring Services in Claremont.
Floor Work in Unincorporated San Bernardino County
No city hall to call
San Antonio Heights is an unincorporated census-designated place in San Bernardino County, first listed as a CDP in the 1990 census, with 3,441 residents in 2020. It has no city government of its own. Where any part of a larger remodel needs building review, that goes to the San Bernardino County Land Use Services Department, Building and Safety Division, not to a city office.
We tell owners early which parts of a remodel we handle and which belong to other trades, so county questions reach the right desk. Sanding, finishing, board repair and new floor installation are our work. Structural changes, plumbing reroutes and additions belong with whoever is carrying that part of the project and with the county office that reviews it.
Water from an 1882 company, and wet floors
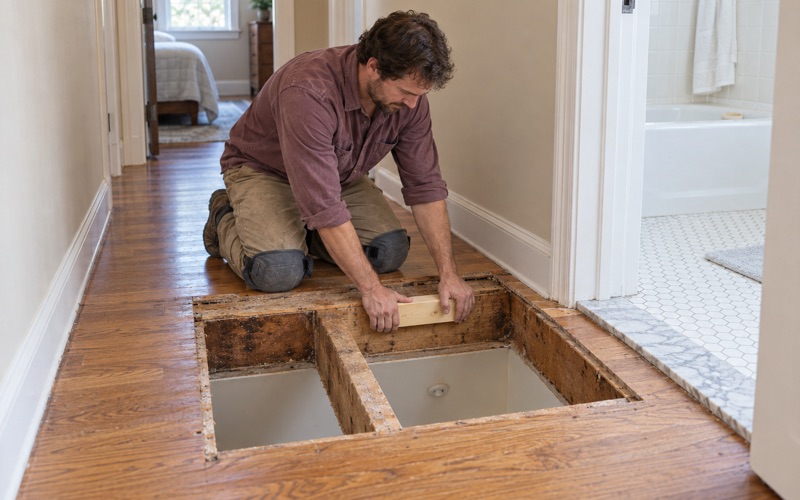
Most residents here are shareholders in the San Antonio Water Company, a mutual water company incorporated on October 25, 1882, by George and William Chaffey. That history does not change how a board is sanded, but water matters to a floor once it escapes. Supply lines, fixtures and appliance connections inside the house are common places for floor damage to begin.
Before we replace water-damaged boards, we confirm the leak source and take moisture meter readings across the wet area and past its edges. Cupping, crowning, buckling and board gapping show how far the water traveled. If the leak is still active or the subfloor is still damp, new boards will move the same way, so the readings are written down and shared.
Finishes that fit the air rules
Floors here are finished under South Coast Air Quality Management District rules, since the district covers the non-desert portions of San Bernardino County. SCAQMD Rule 1113 sets the wood coatings limit that decides which products are legal to use in this air basin. We choose finishes that fit it, most often a waterborne polyurethane or a hardwax oil, and name the product in the scope.
Refinishing a Long-Held Family House
Owners who plan to stay
About 84.2 percent of occupied homes in San Antonio Heights are owner-occupied, and 93.7 percent of all units are one-unit detached houses, with no mobile homes in the estimates. That shapes the work. Owners who have lived with a floor for years know where it squeaks, where the dog runs, and which room takes the afternoon sun.
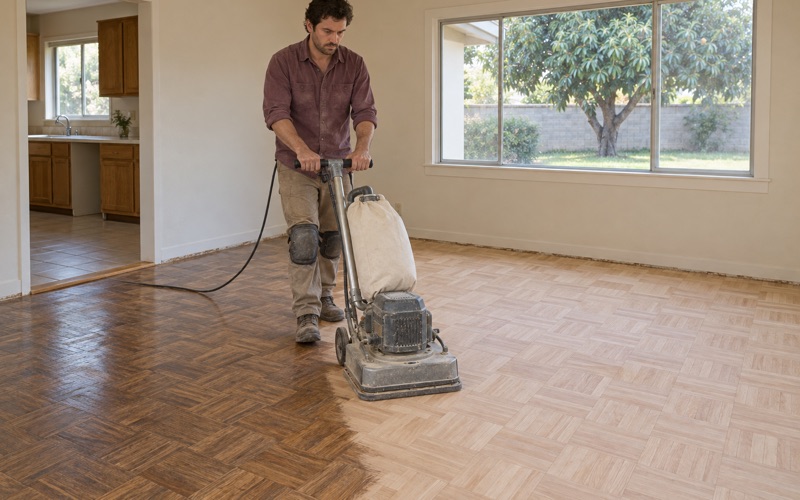
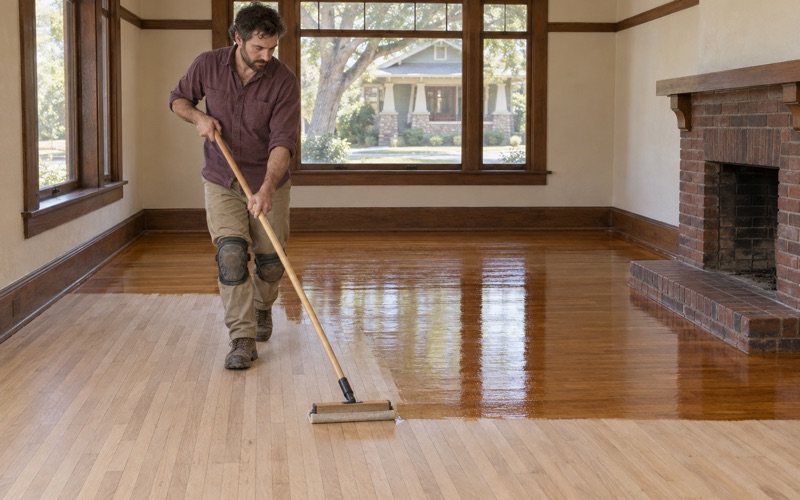
We build the plan from that knowledge. A family that wants a floor to last usually gets a full sand with a proper grit sequence, a stain test on the actual boards, and a finish chosen for traffic rather than showroom shine. Sheen level matters too: satin and matte hide everyday scuffs far better than gloss in a busy hallway or kitchen.
Repair before replacement
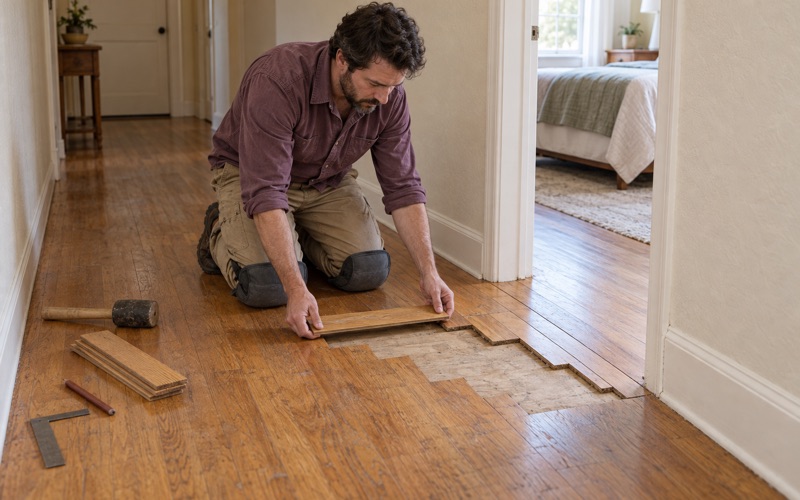
Original boards in older houses are worth saving whenever the wood allows. We pull damaged pieces, weave in matched stock of the same species and width, and sand the patch into the field so it blends in under the finish. Pet urine stains that have turned black, drywood termite frass under a board, or powderpost beetle holes call for replacing a section, not a whole room.
Hollow spots and loose boards get the same careful treatment. We find where the fastening has failed, refasten from above or below where access allows, and fill only where filler will hold. Trowel filling a whole floor suits certain styles and species, but it is not a way to hide gaps that open and close with the seasons.
Screen and recoat or full sand
Not every tired floor needs sanding to bare wood. If the finish is worn but the wood underneath is sound and unstained, a screen and recoat with a buffer can bring it back with far less dust and downtime. We test adhesion on a small area first, since old wax and some earlier treatments will reject a fresh coat of polyurethane.
Planning a Floor Project in San Antonio Heights
Rented whole houses
Renters here mostly live in houses too: 153 of 191 renter households, 80.1 percent, rent a detached house. For an owner between tenants, the job usually comes down to turnaround and durability. We quote a schedule that fits the vacancy and pick a finish that stands up to furniture being dragged in and out.
When a tenant is still living in the house, the coordination matters more. We agree with the owner which rooms close off and for how many days, how long the finish needs before rugs go back, and when furniture can return. The written cure schedule gives the owner something concrete to pass along.
What sits under a new floor
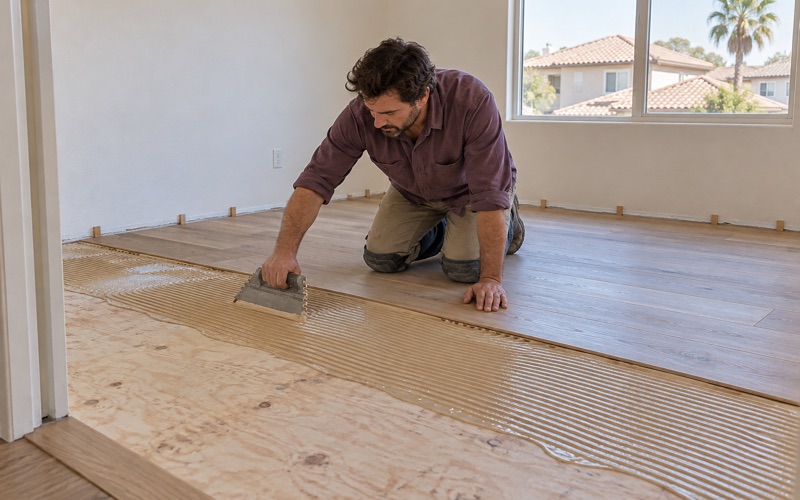
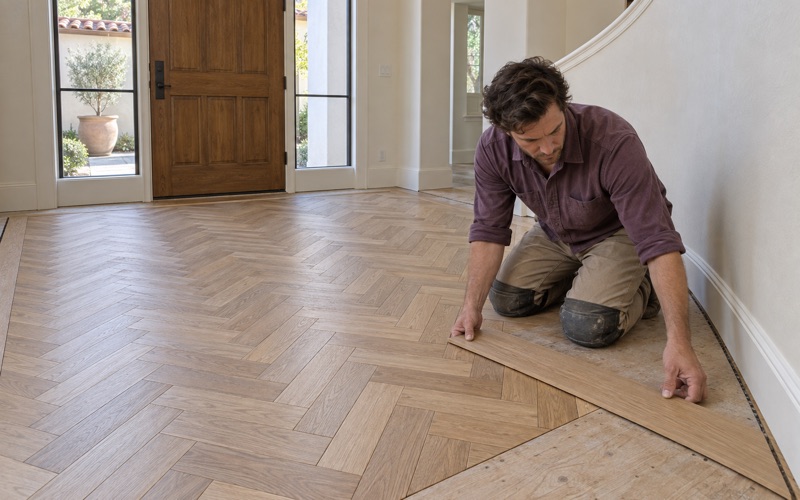
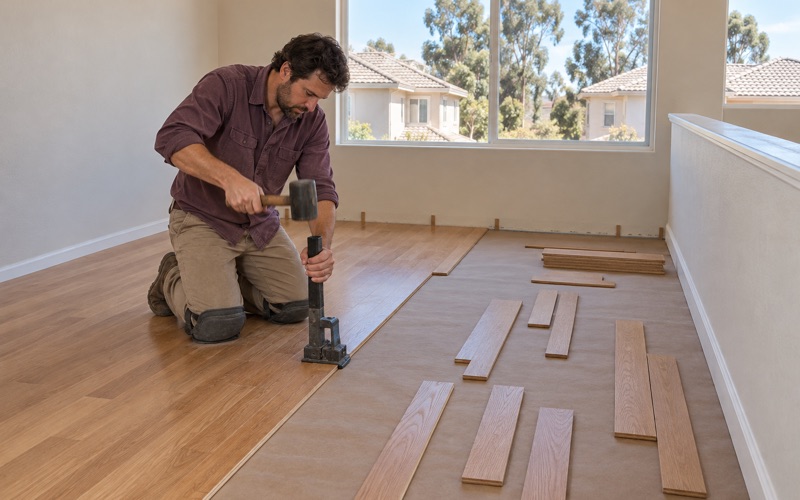
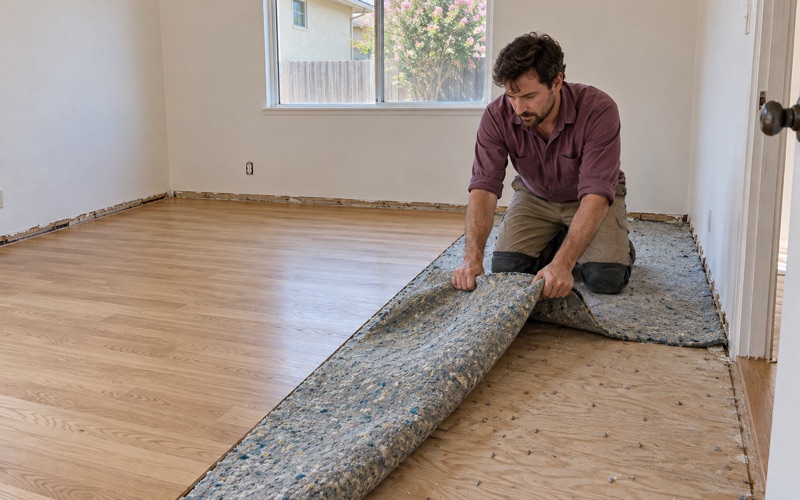
When a new floor goes in, what lies underneath decides the method. Over a concrete slab, we test moisture before gluing down an engineered floor, using in-situ relative humidity testing or a calcium chloride test, and the reading goes on paper. Over a wood subfloor, we check the floor joists and fastening, then choose a nail-down or floating installation with suitable underlayment.
Species choice follows how the house is used. Red oak and white oak take stain evenly and refinish well, while hickory and maple rate harder on the Janka hardness scale but take stain differently. Wide plank boards suit many newer rooms, and herringbone or parquet can echo an older floor. We acclimate material and leave the expansion gap the NWFA Installation Guidelines call for.
What the schedule looks like
Before work starts, you get a written scope and cure schedule. Waterborne finishes usually allow light foot traffic sooner, while oil-modified polyurethane takes longer before rugs and heavy furniture return. We protect the rooms we are not working in and walk the finished floor with you at the end, so anything missed gets fixed before we pack up.
Stair treads, stair nosing and risers are priced by the piece, and transitions such as a reducer, T-molding or new quarter round are listed separately. For a townhome or condo, we check association rules and approvals before ordering any flooring. Call us with the build year of your house, and we will start the plan from there.
- 20+ Years in Wood Floors
- Build Year Checked First
- Written Cure Schedules