Upland Wood Flooring brings more than 20 years in the trade to wood-flooring in San Dimas, a city where the floor in question may sit inside a mobile home rather than a house. That changes the first conversation. Before we quote refinishing, repair or a new floor, we ask what kind of home it is, how the floor is built, and what the household needs from it.
A manufactured home and a site-built house can both carry solid hardwood, engineered planks or a floating floor, but they do not take the same approach. Weight, height at the doorways, the condition of the subfloor and how much movement the structure allows all shape which product we recommend. We look first, measure second, and only then talk about species, finish or price.
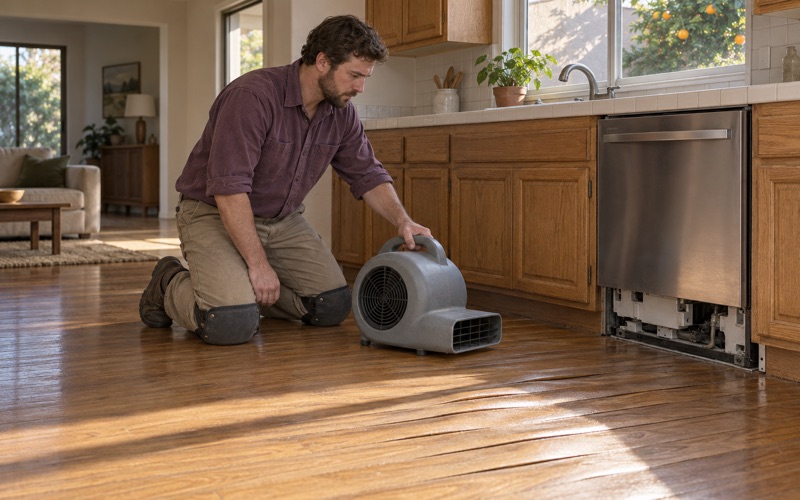
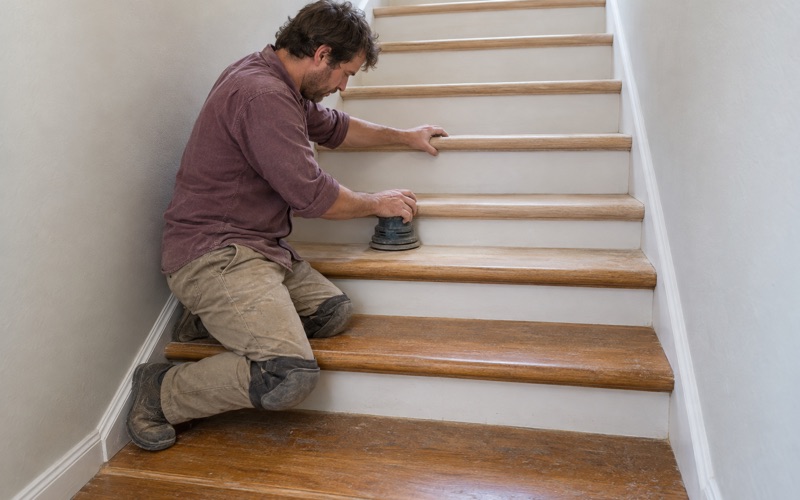
Houses get the same care, with different questions. We price stairs by the tread and riser and repair and match original boards rather than tearing them out wholesale. When water is involved, the leak source and a dry moisture reading come first, and the damage is documented room by room for the adjuster, whether the home sits on a chassis or a foundation.
Floors in San Dimas Mobile Homes and Park Living
Five parks and a tenth of owners
San Dimas has five mobile home parks, a count that comes from the city’s own Mobile Home Lift Program, which provides vertical platform lifts for disabled residents living in them. Census figures show the scale behind that number: the city holds 1,070 mobile homes, which works out to 8.7 percent of its 12,370 housing units.
More telling for a flooring job is who owns them. According to the Census Bureau’s 2024 five-year estimates, 889 of the city’s 8,744 owner households, 10.2 percent or about one in ten, live in a mobile home. Those owners weigh floor decisions the way any homeowner does, and they are the ones who live with a worn or damaged floor every day.
The Mobile Home Accord through 2031
Space rents in the parks run under the San Dimas Mobile Home Accord, which covers July 1, 2026 through June 30, 2031. Under it, the annual increase is no less than 3.0 percent and no greater than the change in the Consumer Price Index, never above 7 percent, with 90 days’ written notice before any increase.
Why does that matter to a floor? A rent formula with a known ceiling over a five-year span makes it easier to plan on staying, and planning to stay is when a floor upgrade earns its cost. We see the choice as practical: a homeowner who expects to be in the same space through 2031 gets years of use from a floor that suits how they live.
Working inside a park
A manufactured home often has one main entry, a short run of steps, and neighbors close by. We plan staging, cutting and dust control around that, keep saws off shared spaces as far as the site allows, and ask each owner to check with park management about any rules on work hours or contractor access before we set a date.
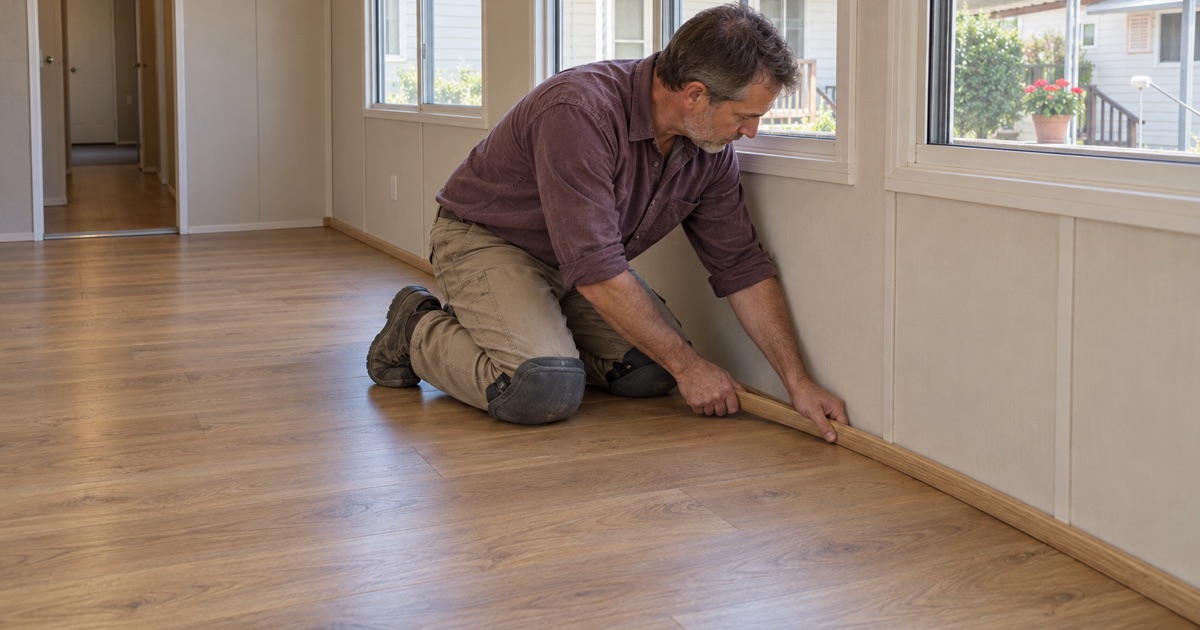
Where a household uses a vertical platform lift or a wheelchair, the floor has to meet the lift cleanly and roll without a lip. We keep transitions low, choose reducers and T-molding that sit flush, and favor harder species and an aluminum oxide finish in the paths that take wheels every day. Janka hardness ratings give us a fair way to compare hickory, maple and white oak for that job.
Looking for wood-flooring closer to Chino? See Chino Wood-Flooring.
How a Park Home Floor Differs From a House Floor
What sits under the floor
Many manufactured homes are built on a steel chassis, with floor joists and a factory-installed decking panel above it, and that decking can be particleboard or OSB rather than plywood. We never assume which one a given home has. We lift a vent cover or pull a threshold, look at the edge of the subfloor, and take a moisture meter reading before recommending anything.
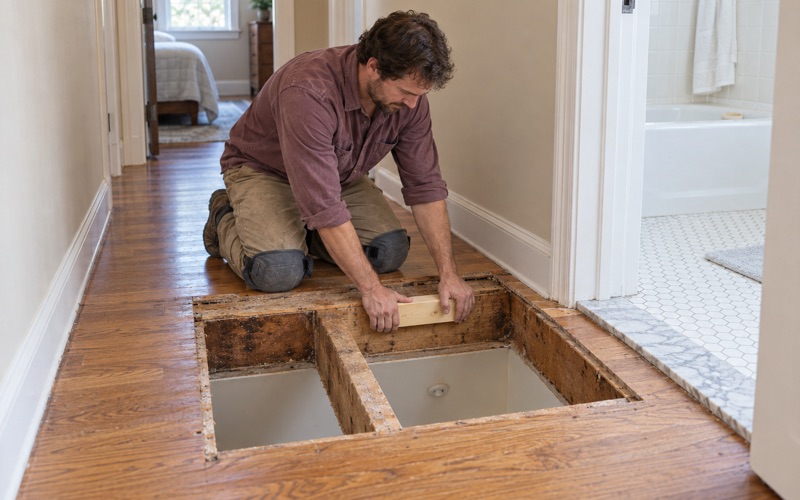
That matters because a panel that has swelled from an old plumbing leak will not hold flooring cleats or staples well, and it can telegraph soft spots straight through a new floor. When we find damaged decking, we replace the affected section before any boards go down and show the owner exactly what we found.
Choosing a floor that suits the structure
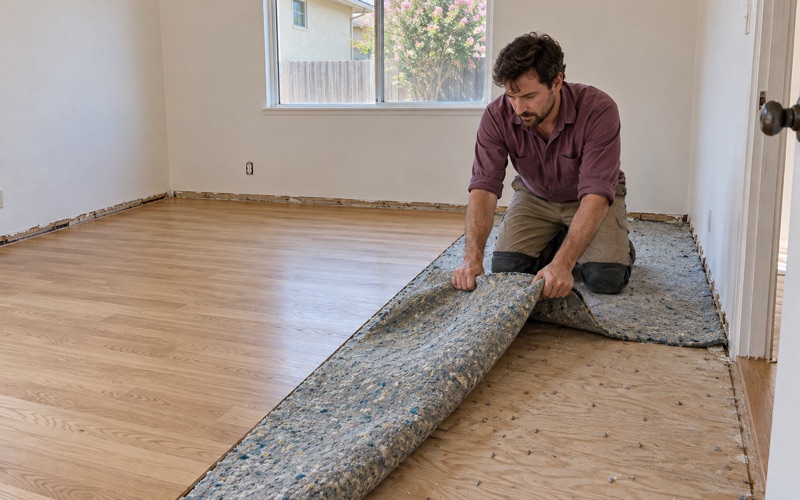
A lighter structure with some flex usually rewards a floating installation over a quality underlayment, or an engineered plank with a plywood core, more than heavy nail-down solid hardwood. Engineered boards also move less with seasonal humidity, which helps where the floor spans a marriage line between two sections of a multi-section home. Height counts, because every added layer changes how doors swing and how the floor meets the entry.
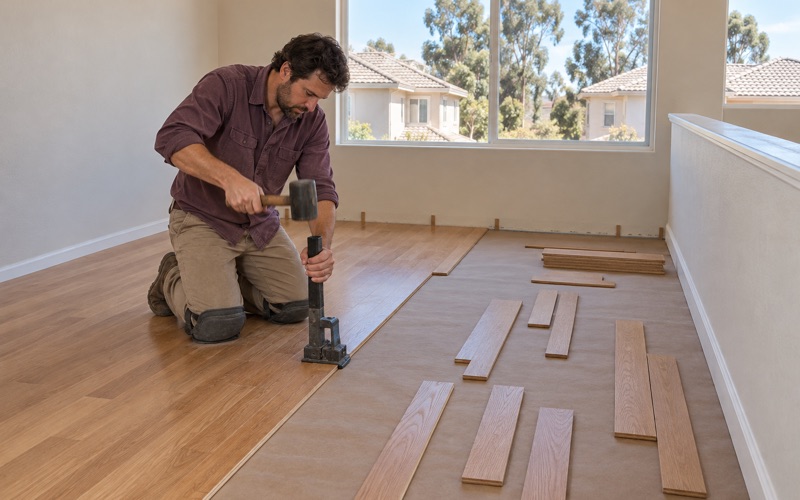
Solid hardwood is not ruled out. Where the joists and decking are sound, a 3/4-inch tongue and groove floor in red oak or white oak can often be nailed down in a park home as well as a house, and it can be sanded again decades later. We lay out the tradeoffs, weight and height included, and let the owner decide.
Refinishing an existing park home floor
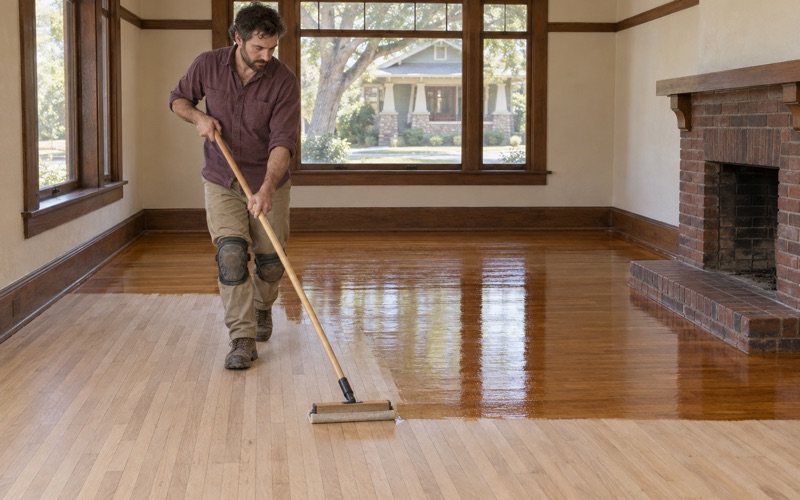
Some manufactured homes already carry wood, engineered or prefinished. Before we promise a sanding, we measure the engineered wear layer, because a thin one cannot take a full refinish and a drum sander will go through it in minutes. Where the wear layer is thin, a screen and recoat with waterborne polyurethane can restore sheen without removing wood.
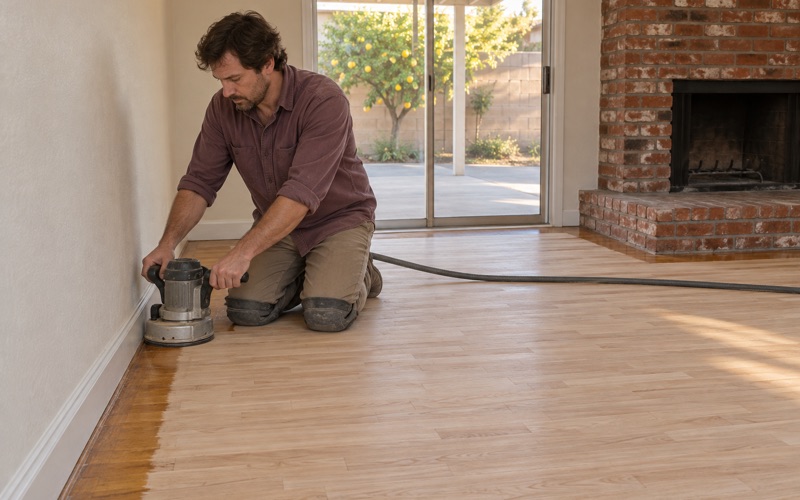
Dust matters more in a smaller home, where the kitchen, bedrooms and living room share air. We use dustless sanding hooked to extraction, seal off the rooms we are not working in, and hand over a written cure schedule so the household knows which day furniture can return and when rugs can go back down.
What the City’s Repair Grants Cover, and What They Exclude
Two grant ceilings, one for each kind of home
The City of San Dimas splits its Housing Rehabilitation Program grants by housing type: up to $10,000 for a mobile home and up to $15,000 for a single-family home. The work the city names is roofing, windows and HVAC, and the grant waitlist is currently closed, so check with the city before counting on one.
A separate Housing Rehabilitation Loan Program offers deferred-payment loans of $10,000 to $60,000 at 0 percent, but only for single-family homes and condominiums, not mobile homes. Grant recipients must also stay in the home at least 12 months after the work is finished or repay the grant, a condition worth knowing before any plans are made.
Where floors stand
Floors are not named as eligible work in either program, and the city excludes improvements made for aesthetic purposes and repairs made to prepare a home for resale. We do not tell anyone their grant will pay for a floor, because nothing the city publishes says so. Questions about eligibility belong with the city’s housing staff, not with a flooring contractor.
Sequencing still matters when a grant-funded roof, window or HVAC job is on the calendar. We suggest letting that work finish first, since a completed roof repair should stop water coming through the ceiling and window work can scuff a fresh finish. Then we take fresh moisture readings and start the floor as a separate, privately paid project.
Matching the job to the budget
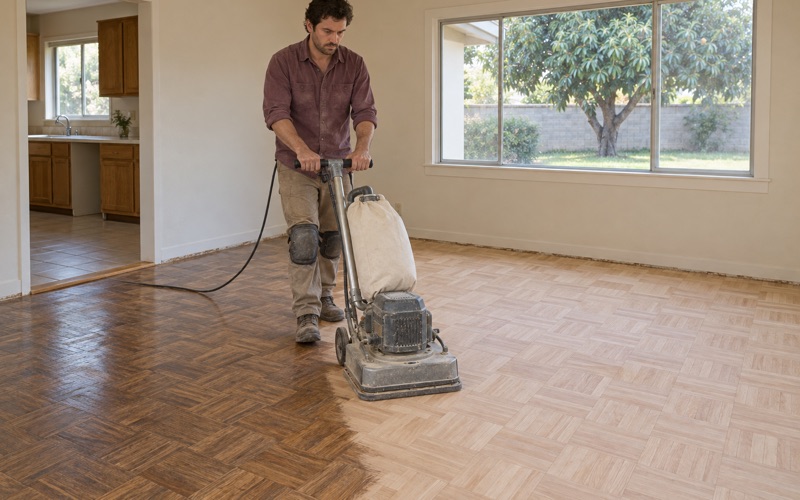
Since floors are not on the city’s list, we lay out options in order of cost. A screen and recoat refreshes a sound finish without touching bare wood. A full sanding with a grit sequence, filler and new finish restores worn but healthy boards. Replacement makes sense only when boards are cupped, delaminated or rotted beyond repair.
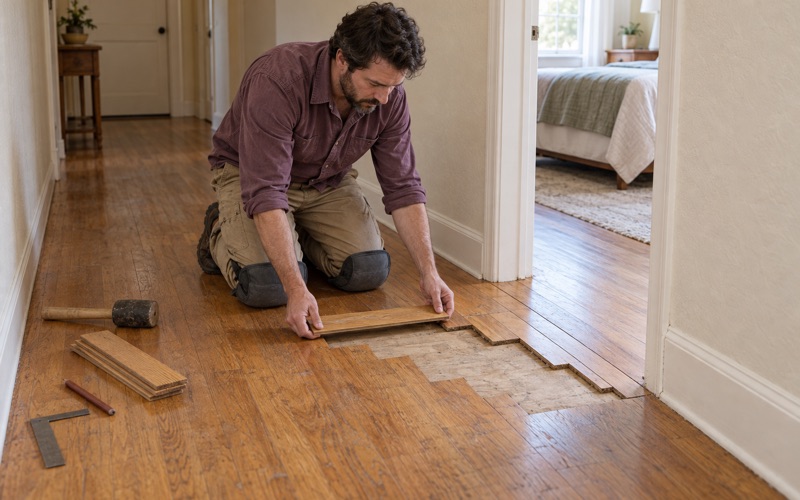
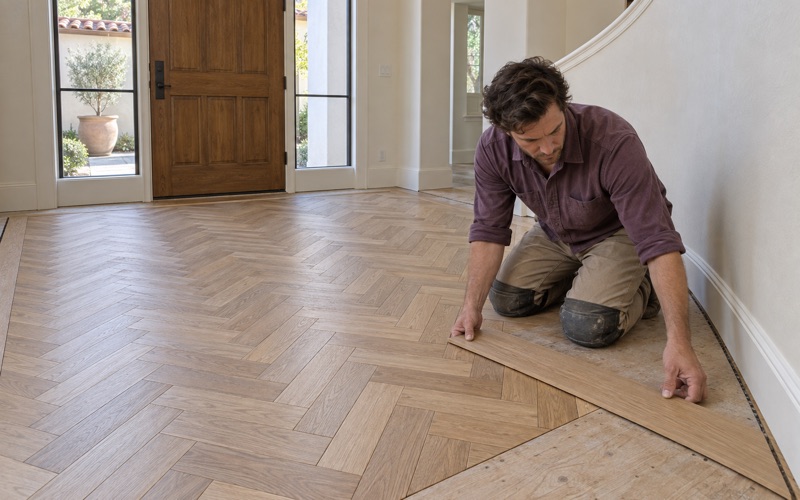
Partial repair is often the best value. Pet urine stains, a few boards with buckling near a sliding door, or hollow spots over a failed glue bond can usually be cut out and replaced with matched stock. We weave new boards into the old field rather than ending them in a straight seam, so the repair reads as part of the original floor.
San Dimas Houses and Townhomes From the 1970s and 1980s
Build era and old paint
Most San Dimas housing is younger than the city’s orange-grove past suggests. Of its housing units, 3,983 were built in the 1970s and 2,624 in the 1980s, and 63.3 percent went up before 1980. That last figure is the one we act on, because the EPA RRP rule reaches paint disturbed in homes built before 1978.
So we confirm each house’s build year before sanding. Floors themselves are rarely painted, but baseboards, door casings and stair risers in a 1970s house may be, and sanding and trim removal can disturb them. When a home predates 1978, we plan containment and cleanup to match before the first board is touched. Older sheet flooring or black mastic found under carpet gets the same caution until it is identified.
Slabs, finishes and air rules
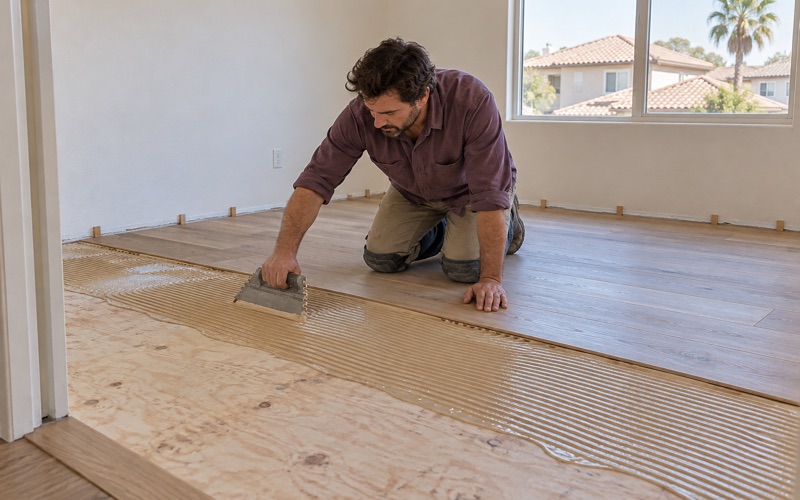
Where a house or townhome has a concrete slab under the living areas, we test it for moisture before gluing an engineered floor down, using in-situ relative humidity testing or a calcium chloride test, and we write the reading down. A high reading calls for a moisture membrane or a urethane flooring adhesive rated for it, not hope.
Finish choice here is governed by the South Coast Air Quality Management District, whose Rule 1113 sets the wood coatings limit that decides which products can be used in this air basin. We work within it, usually with a waterborne polyurethane or a compliant hardwax oil, and match the sheen level to how much light a room gets.
Townhomes and association approvals
Attached homes are a real part of the owner market, with 961 owner households living in one-unit attached homes. For a townhome or condo, we check association rules and approvals before any flooring is ordered, since some associations set requirements for hard floors over shared walls or ceilings. Nothing gets cut until the owner has that answer in hand.
Where a quieter floor is wanted upstairs, acoustic underlayment under a floating engineered plank is the usual route, and we compare its specifications against whatever the association asks for. The city’s Building and Safety Division at 245 E. Bonita Avenue is the place to ask any building question, and we point owners there rather than guess.
- 20+ Years in Wood Floors
- Build Year Checked First
- Written Cure Schedules