Upland Wood Flooring has spent more than 20 years on wood-flooring in San Marino and across the valley, and the work we are asked to do here keeps circling one situation. A family is making room for another generation, and the new room has to sit comfortably beside floors that were laid long before anyone living in the house was born.
That might mean a junior unit tucked into part of the existing house, a detached unit out back, or an addition for a parent who no longer wants the stairs. Each one asks the same questions of the floor. What species and cut did the original installer use, how do the heights meet at the doorway, and can someone with a walker or a cane cross it safely?
We answer those questions before anything is ordered. The build year gets confirmed before a sander touches an old floor, the existing boards are repaired and matched rather than torn out by default, and any slab under new space is moisture tested with the reading written down. The rest of this page walks through how that plays out in a San Marino house.
Several Generations Under One San Marino Roof
The City of San Marino’s draft housing element, published in November 2021, states plainly that it is common for multiple generations of a family to live together in the city. The same document expects accessory dwelling units and junior ADUs to become increasingly important for an aging community. For a flooring crew, that sentence describes the jobs that actually come through the door.
A City Built Out Before Most Owners Arrived
The element describes San Marino as largely built out by 1960, with very little construction after 1980. Census figures back that up. Of 4,439 housing units in the ACS 2024 five-year estimates, 69.0 percent were built before 1950 and 40.8 percent before 1940, while just 3.2 percent date from 2000 or later. So new living space usually means reworking an old house.
The housing stock is also nearly uniform in type. The same census tables count 98.6 percent of units as one-unit detached houses and none in buildings of five or more units. When a grandparent needs a ground-floor bedroom, the answer is usually built inside the family’s own walls, and the floor becomes a practical part of that answer.
What Changes When the Household Grows
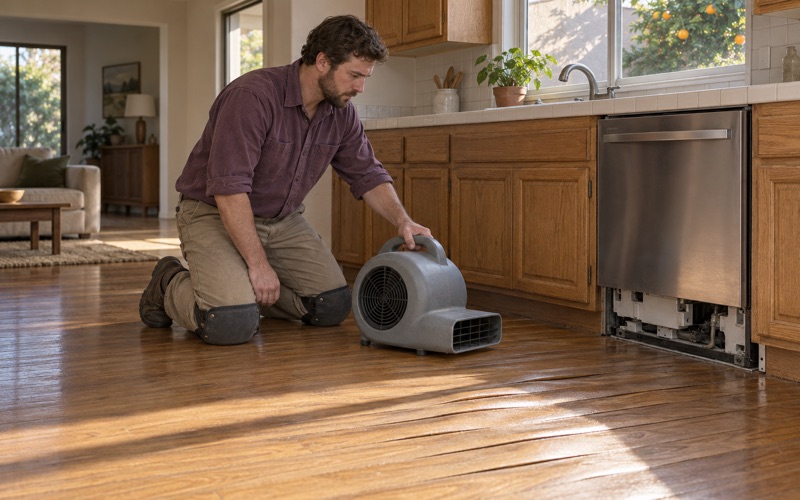
A floor that served two adults for decades behaves differently under a household that spans three generations. Traffic moves along new paths, a chair with casters may roll across the same strip every day, and a walker catches on edges that nobody used to notice. We look at the existing finish, the board gapping and any cupping or crowning before recommending a direction.
The draft element also notes that average household size fell from 3.02 to 2.92 persons, so not every house is filling up. Some owners are simply planning ahead, setting up a room now for a parent who will move in later. Either way, the choice of species, sheen level and transition hardware is easier to get right before furniture and routines settle in.
Looking for wood-flooring closer to Santa Fe Springs? See Wood-Flooring Services in Santa Fe Springs.
Floors for a Junior ADU or a Detached ADU
A junior ADU is usually made from space the house already has, such as a bedroom wing or an attached garage, while an ADU may stand on its own out back. The flooring problem differs with each. One inherits an old subfloor and old neighbors at every doorway, and the other often starts on new concrete that has its own rules.
Carving a Unit From Existing Rooms
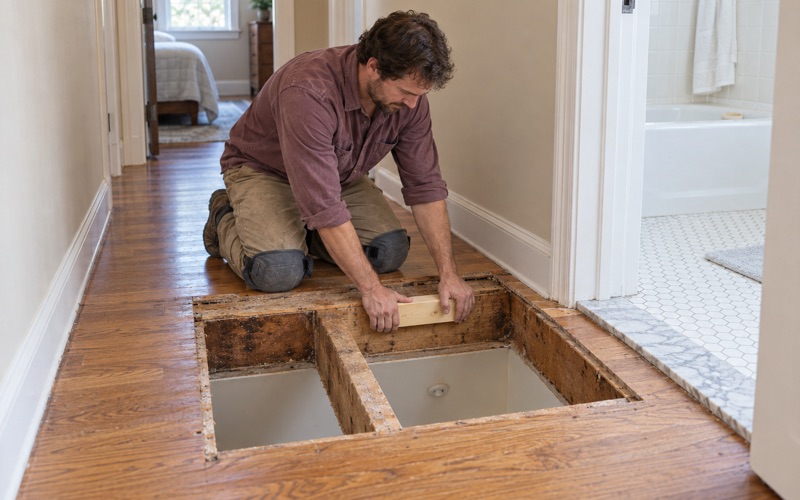
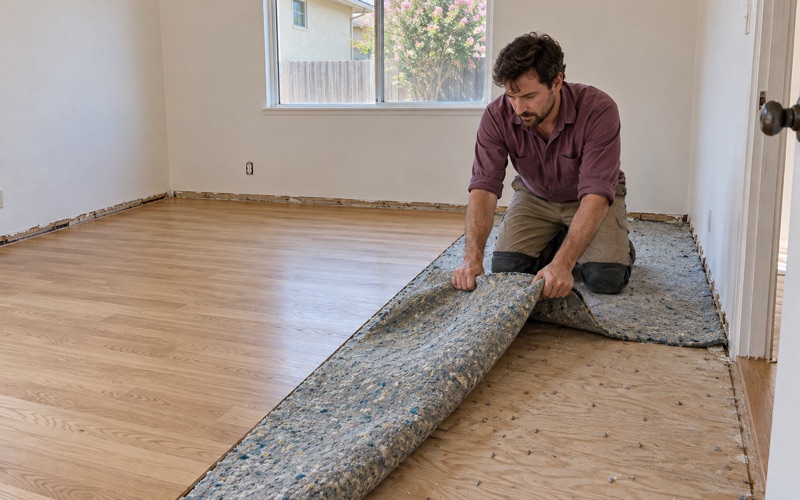
Inside the main house, we start underneath. Where there is access, we check the floor joists, the subfloor and any signs of drywood termite frass or powderpost beetle damage in boards that have been in place since before the war. A soft spot in an old hallway is far cheaper to fix now than after a new room has been finished around it.
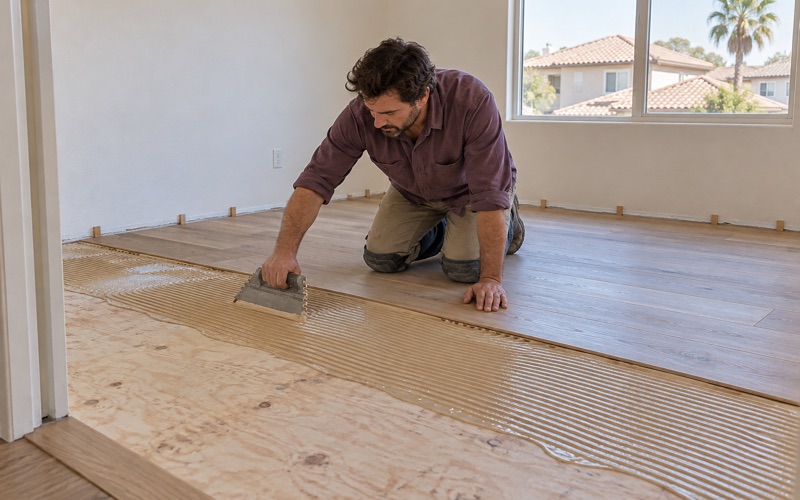
Converting a garage is a different job, since the new room sits on a slab at a different height from the house floor. That slab gets a moisture reading, in-situ relative humidity or a calcium chloride test, before an engineered floor is glued down, and we record the number. A moisture membrane or Class I vapor retarder goes in when the reading calls for one.
A Detached Unit Behind the House
A detached ADU is new construction, and on these lots it sits in view of a house that may be ninety years old. Owners often want the two to feel related even though they will not share a doorway. We usually suggest the same species and a similar stain in an engineered format, which carries the look across and suits a slab if the unit is built on one.
Permit questions for any new unit belong with the City of San Marino Community Development Department’s Building Division at 2200 Huntington Drive, and we leave that answer to them rather than guessing. What we bring is the flooring side of the plan: the wear layer thickness, the finish schedule and a floor that will look settled next to the main house for years.
Matching New Boards to Floors Laid Before 1950
An addition for an older parent usually opens straight into the original house, so the new floor and the old one meet in plain sight. Most homes here went up between 1920 and 1950, and the city’s 2020 historic survey found Period Revival styles dominant, with Ranch and Minimal Traditional houses in the neighborhoods built around World War II.
Reading the Original Boards
Before we quote a match, we identify what is already there. Red oak and white oak read differently under stain, and plain sawn, rift sawn and quartersawn boards show different grain. Face width matters too, as does whether the old floor is solid hardwood with tongue and groove edges. We pull a floor register or a threshold where we can to see a board end.
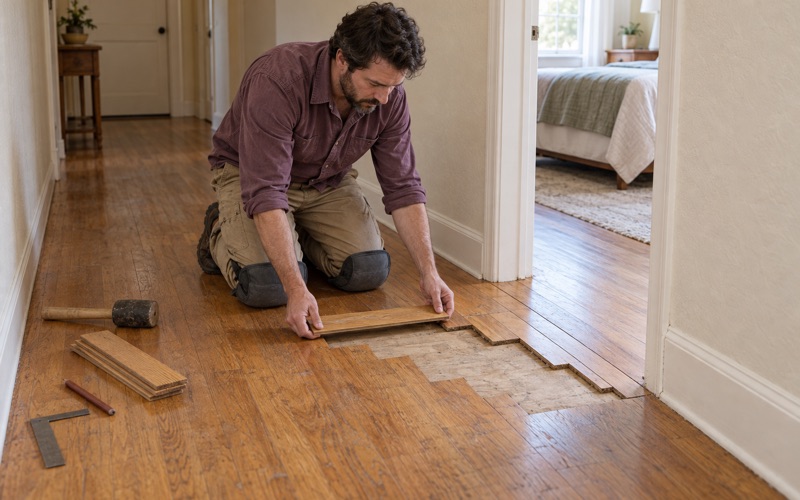
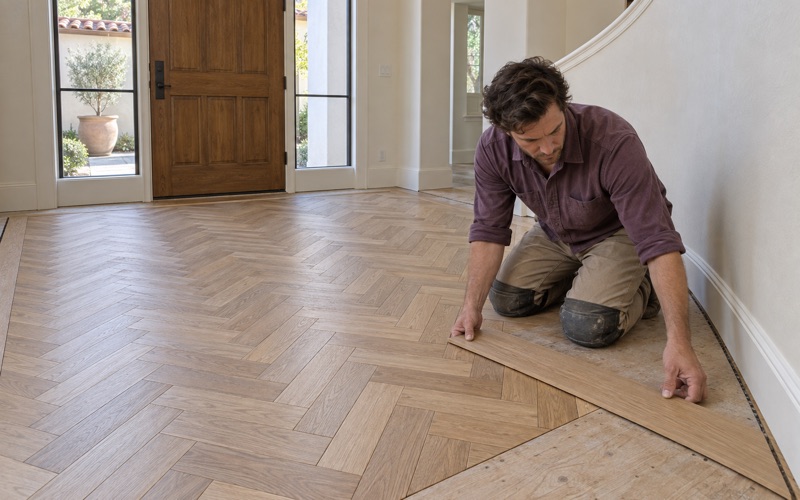
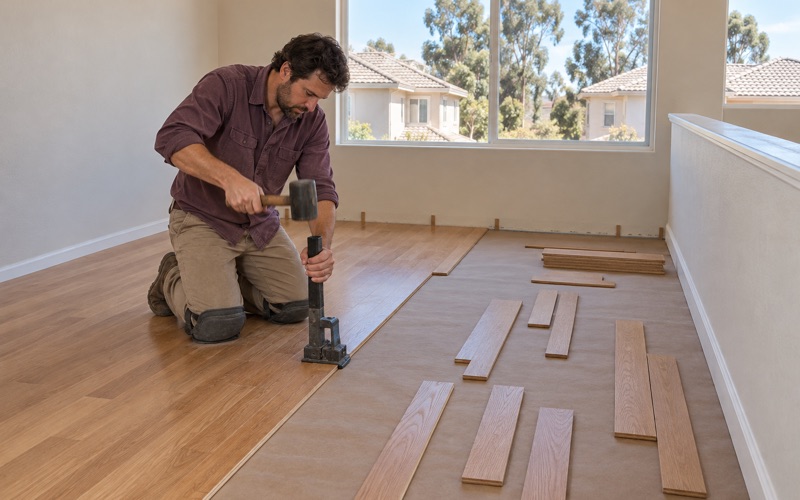
Where the old floor has damage near the new opening, we repair and weave in matching boards rather than replacing the room wholesale. That keeps decades of patina in the rooms the family already knows. When the addition’s floor is laid, the boards run in the same direction through the doorway where the framing allows, so the eye reads one floor rather than two.
Sanding Old and New Together
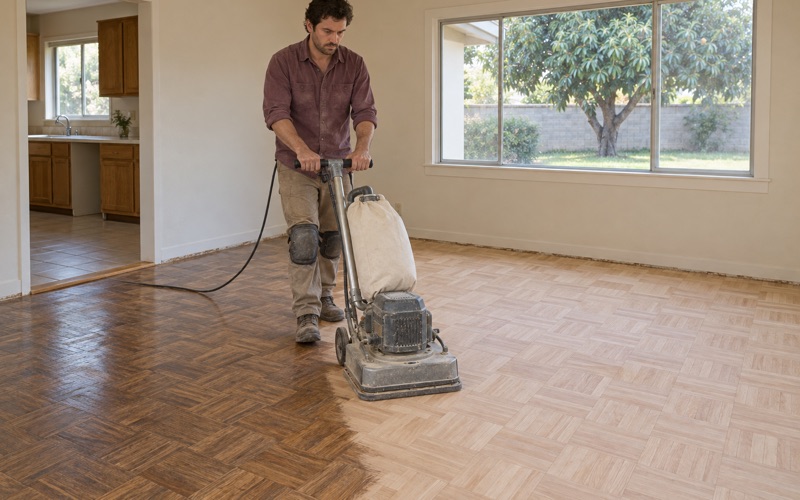
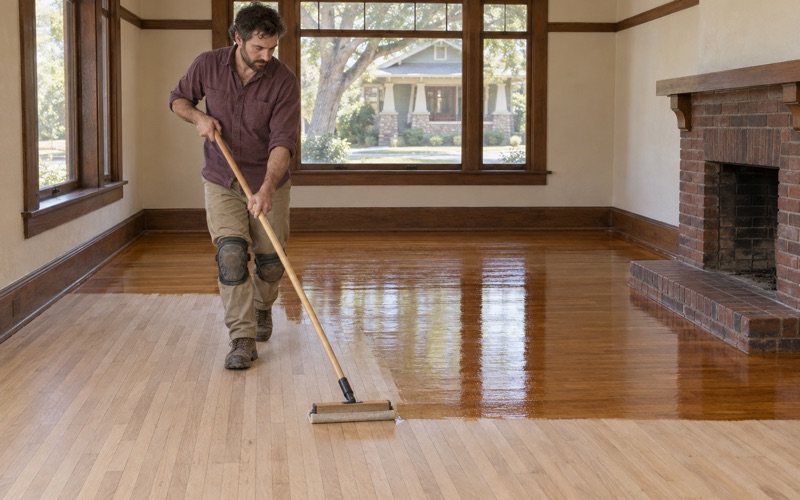
The closest match usually comes from sanding the old and new floors in one pass and finishing them together. Because most houses here are far older than 1978, we confirm the build year before any sanding, since the EPA RRP rule reaches painted surfaces disturbed in pre-1978 homes, and old baseboard and quarter round often carry layers of paint.
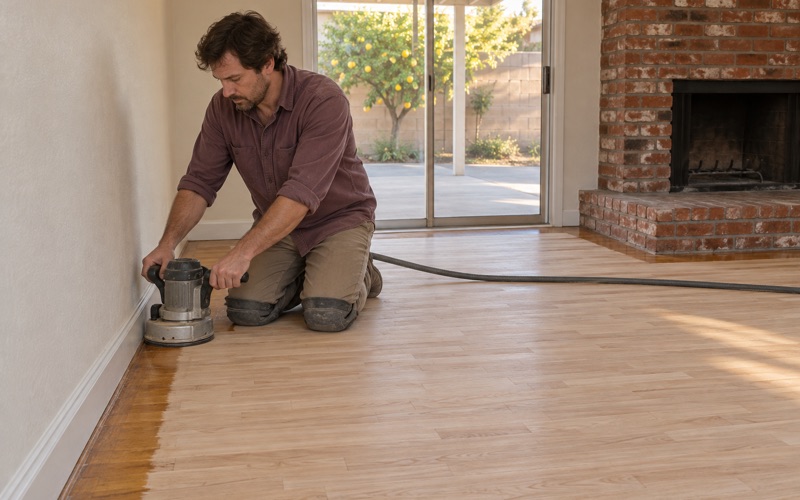
We work through a grit sequence with a drum sander and an orbital sander, then use water popping if the stain needs to open the grain evenly across old and new wood. Finishes are chosen to fit South Coast AQMD Rule 1113 for wood coatings, whether the family prefers a waterborne polyurethane, an oil-modified polyurethane or a hardwax oil.
Landmark Homes and Interior Work
San Marino adopted its historic preservation ordinance, Chapter 23.18, in 2018, and nine properties are formally designated landmarks. Altering a landmark calls for a Certificate of Appropriateness, but we have not seen that process established as reaching interior floors, so owners of a designated house should ask the city directly before a project is scheduled.
Universal Design and Working Inside an Occupied House
The same housing element encourages new homes, additions and remodels to include Universal Design elements for people who are mobility- or vision-impaired. On a floor, that goal gets very specific. It shows up in how the rooms meet, how slippery the surface is, how much glare comes off the finish and how the work itself is staged around the people living there.
Thresholds and Level Changes
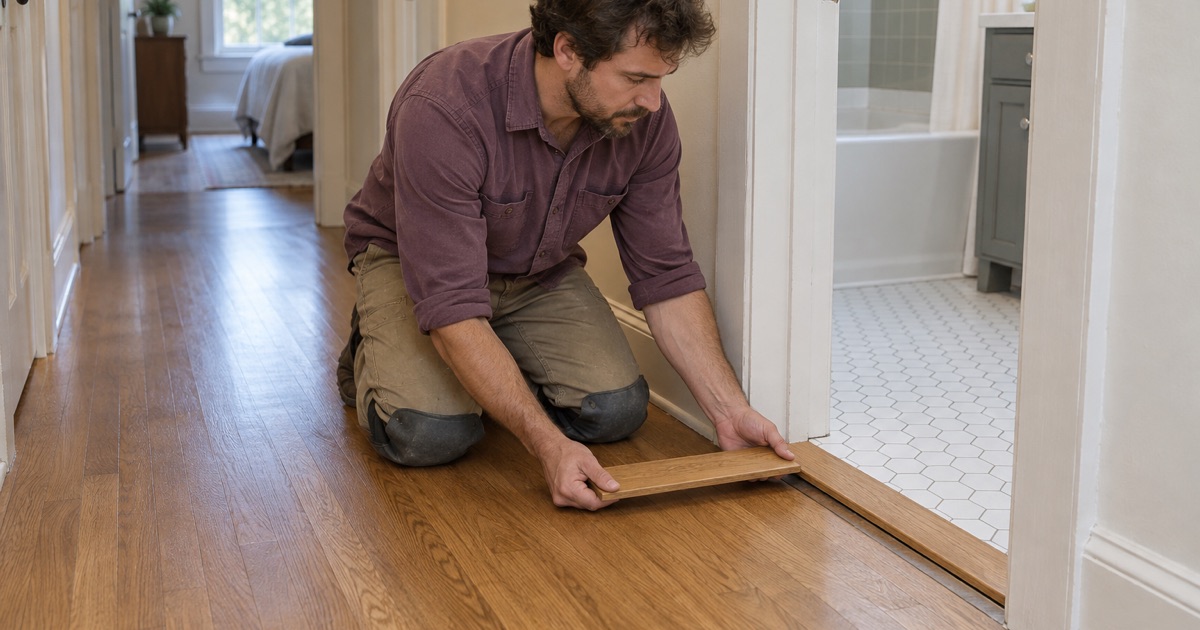
Old rooms and new rooms rarely finish at the same height. A solid floor nailed over an old subfloor can sit well above an engineered floor on a slab, and a raised saddle at the doorway is exactly what catches a walker wheel or a slipper. We plan the heights early, adjusting underlayment or build-up so the change is as small as the structure allows.
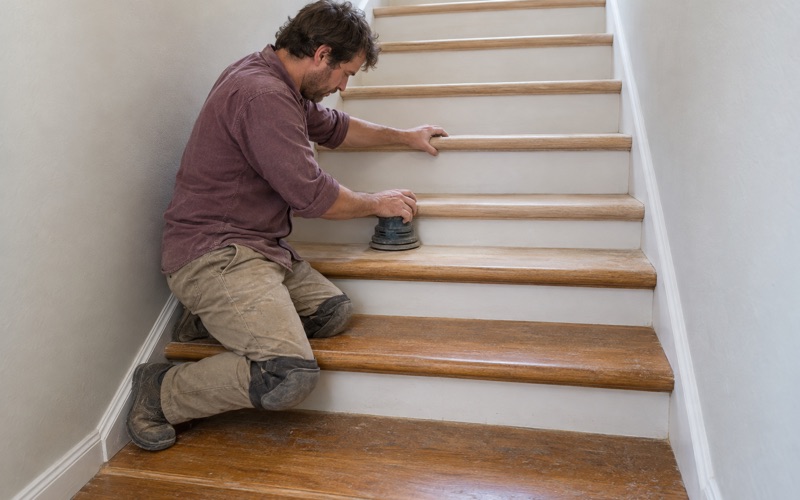
Where a small change remains, a low reducer or a flush T-molding does better than a tall threshold, and the stair nosing on any step down into an addition should be square, tight and easy to see. Stairs are priced by the tread and riser, so a family can weigh a safer stair on its own merits instead of hiding it in a square-foot figure.
Species, Sheen and Grip
For a household with someone unsteady on their feet, a lower sheen level cuts glare that can hide an edge, and a matte finish shows less wear along daily paths. Harder species such as hickory or maple hold up under walker feet and chair casters, and we compare Janka hardness numbers with the owner rather than simply recommending the hardest board.
Matching still matters here. If the original house is red oak, a hickory addition will never blend, so the answer is sometimes a harder finish on a matching species rather than a harder wood. Prefinished boards with an aluminum oxide finish suit a detached unit well, while a site-finished floor is usually the better choice where new boards meet old ones.
Keeping the Household Running During the Work
San Marino houses are mostly owner-occupied, 82.8 percent by the census count, and a family with several generations at home often has nowhere easy to go for a week. We set up dust containment around the work area, keep a clear route to bathrooms and bedrooms, and hand over a written cure schedule showing when each room can take foot traffic, furniture and rugs again.
We sequence the rooms so an older relative is never cut off from their own bedroom, and we schedule the loudest sanding for hours the family chooses. When the job is an addition, we agree on the day the old and new floors are sanded together well ahead of time, so a parent’s move-in can be planned around it.
- 20+ Years in Wood Floors
- Build Year Checked First
- Written Cure Schedules