Upland Wood Flooring handles wood flooring in Sierra Madre with more than 20 years behind us, and much of what we do here is for owners who have lived in one house a long time. They are rarely chasing a new look. They want a floor that grips underfoot, meets the next room without a lip, and outlasts their plans for the house.
That shapes how we quote. We look at the height changes between rooms, the sheen a person with weaker eyesight can read, and whether the job can run a room at a time so nobody has to pack up and leave. Before any sander touches an old floor, we confirm the year the house was built, because the EPA lead-safe rule reaches paint disturbed in homes from before 1978.
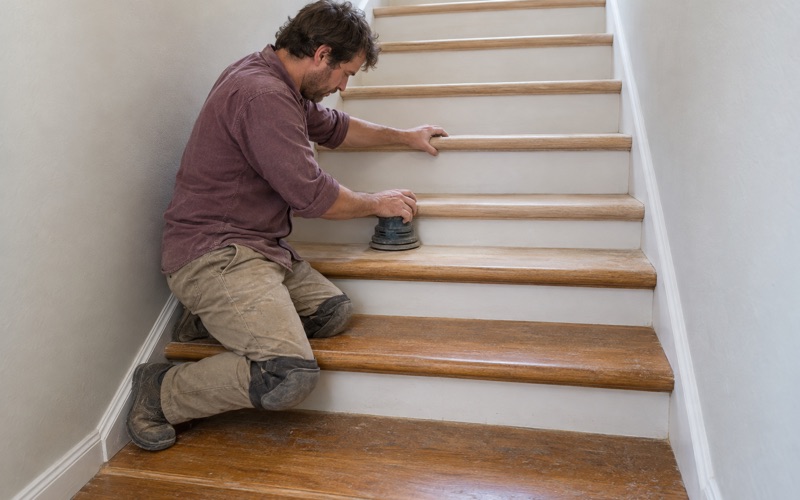
We also keep the paperwork plain. Every quote names the finish, the number of coats and a written cure schedule, so a household knows which rooms close on which days. Stairs are priced by the tread and riser rather than buried in a square-foot rate, and original boards get repaired and matched wherever they can be saved.
What the City’s Senior Repair Program Lists, and Where Floors Fit
The Program in Brief
The City of Sierra Madre runs a Senior Minor Home Rehabilitation Program meant to help eligible senior homeowners with repairs that improve health, safety and accessibility. It is funded entirely through the federal Community Development Block Grant, and the city offers it each year to three eligible low- and moderate-income senior households. The allocation for fiscal year 2025-2026 is $40,908.
Three households a year is a small number in a city of this size, so most older owners will plan their repairs without it. We mention it because the list of improvements it names says a lot about where a house tends to fail an aging owner first, and that list is a useful starting point for planning floor work too.
What the List Names
The city’s program page lists wheelchair ramps, handrails, grab bars, tub-to-shower conversions, roof and plumbing repairs, and window replacement. Flooring does not appear among those named items. We have not read the program’s full guidelines, so we cannot tell anyone whether a floor could ever qualify, and the city itself is the one to ask.
In practice, that means an older owner’s floor is usually its own project, planned alongside grant work rather than inside it. The ramp, the grab bars and the new shower change how a person moves through the house, and the floor between them has to make those changes work instead of fighting them.
Houses Owned for Decades
The housing in the Village of the Foothills explains why. Census estimates show 79.8 percent of Sierra Madre’s 4,977 housing units were built before 1980, and 51.2 percent before 1960. Another way to see it: 17.6 percent were built in 1939 or earlier, while only 5.9 percent date from 2000 or later. Very few houses in town are young.
Many of those houses are lived in by the people who own them. Of 4,620 occupied units, 2,579 are owner-occupied, or 55.8 percent. In houses like these, the floor has often been sanded before, sometimes more than once, and the owner usually wants the work done without moving out.
Most of that housing is detached: 2,985 of the total, and 2,233 of those detached houses are lived in by their owners. When one owner controls the floor from the front door to the back bedroom, a whole-house plan followed room by room is a realistic goal.
Looking for wood-flooring closer to South El Monte? See South El Monte Wood-Flooring.
Floors for Owners Who Plan to Stay
Footing Comes Before Looks
A floor for someone staying put has to be judged by how it feels under a slipper or a cane tip, not by the showroom sample. High-gloss finishes read as slick and show every scuff, while a satin or matte sheen level cuts window glare and hides the wear of daily walking paths.
Hardness matters too, though less than people expect. White oak and hard maple rate higher on the Janka hardness scale than red oak, and hickory is harder still, but a walker’s rubber feet and a rolling chair mark any wood over time. We usually steer long-term owners toward a durable finish they can screen and recoat rather than a harder species.
Finishes That Suit a Lived-In House
Waterborne polyurethane dries clear, cures faster and carries less odor than oil-modified polyurethane, which matters when the owner is sleeping down the hall. Hardwax oil is easier to spot-repair but asks for more upkeep than some owners want. Whatever we pick, it has to fit South Coast AQMD Rule 1113, which sets the wood coating limits for this air basin.
A written cure schedule helps here more than anywhere. We set out when a room can take socks, when it can take shoes, and when rugs and furniture can go back, so a relative helping move a bed or dresser knows which day to come. Nobody has to guess from the smell.
Repairs Before Replacement
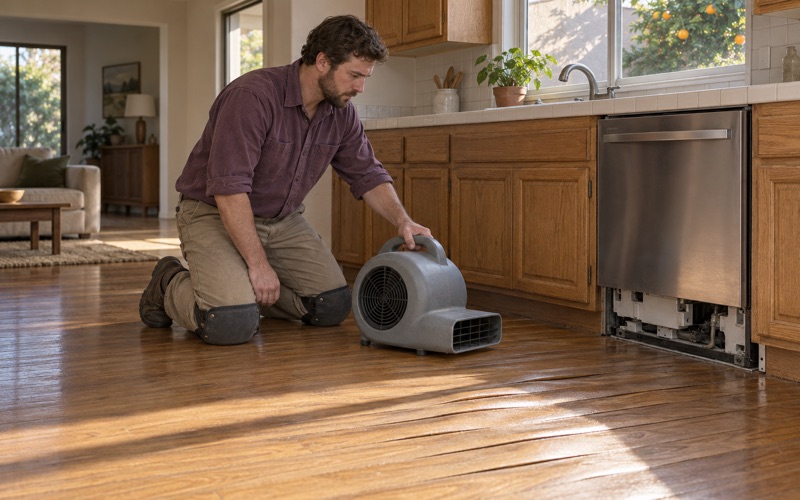
In a house that has seen decades of use, the floor often has problems that are not only cosmetic. We look for hollow spots, board gapping along heat runs, cupping near an old bathroom, and pet urine stains that have turned dark through the wood. Each one changes the plan, and some mean a subfloor repair before any finish goes down.
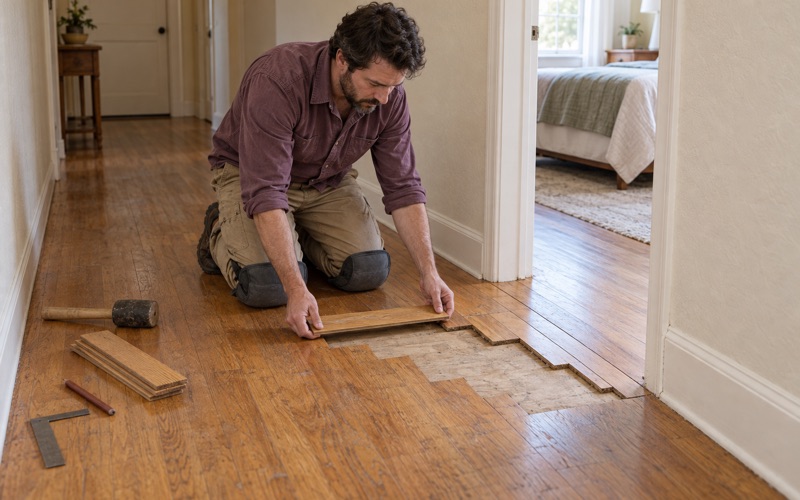
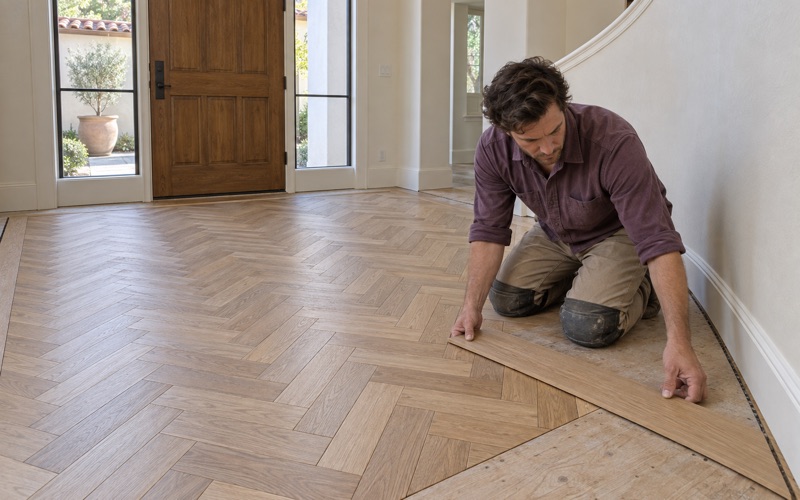
Where original boards survive, we would rather weave in matched pieces than tear out a whole room. It keeps the house’s floor continuous, avoids a new height at the doorway, and usually means less disruption for the owner. Where a patch will not hold, we explain why before quoting a larger replacement.
Thresholds and Doorways Next to Ramps and New Showers
Keeping Transitions Level
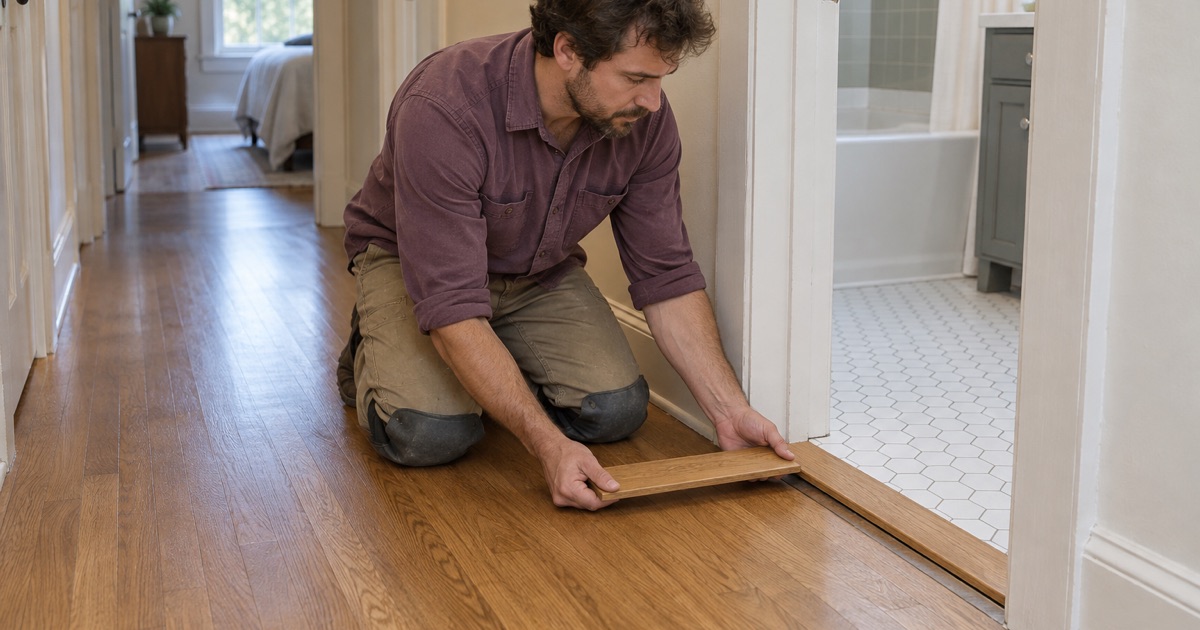
Trip points in an older house usually sit at the doorways. A thick reducer, a raised T-molding between wood and tile, or a lip where a newer floor was laid over an older one can catch a toe or stop a wheel. When we plan a floor for an owner who means to stay, those transitions are drawn first and the room is fitted around them.
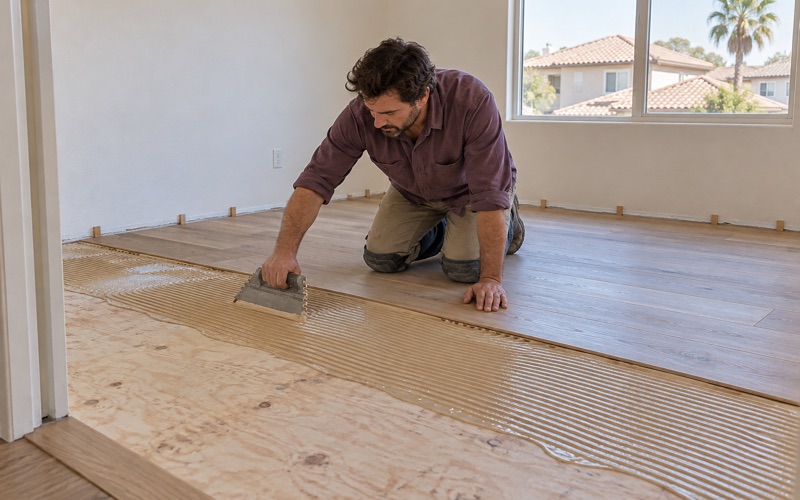
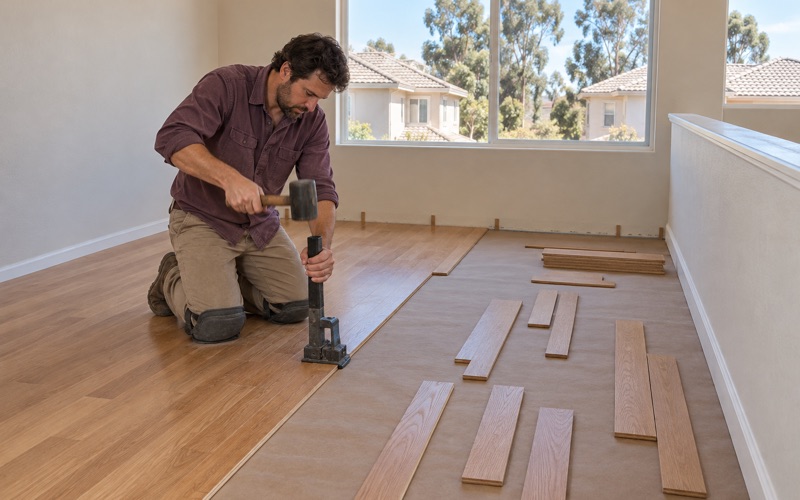
Floor thickness is the main lever. A solid hardwood floor, an engineered plank with a plywood core, and a floating floor over underlayment all sit at different heights, and the choice between nail-down, glue-down and floating installation can decide whether a doorway ends flush or needs a ramped edge. We measure the neighboring floors before recommending a product.
Working Around a Ramp or Grab Bars
When a wheelchair ramp is going in at an entry, the height of the interior floor at that door is where the ramp has to land. If the floor is about to be refinished or replaced, it makes sense to settle its final height first, so whoever builds the ramp is not matching a surface that will change a few weeks later.
Handrails and grab bars mount to walls, but their placement still assumes a finished floor height. We are happy to share our planned heights and transition locations with the owner or whoever is handling the accessibility work, so the pieces meet cleanly. Getting that order right costs nothing and can save a rebuilt threshold.
Where Wood Meets a New Shower
A tub-to-shower conversion often brings a low or curbless entry, and the bathroom floor beside it tends to change height with the new tile. The wood in the hallway has to meet that tile without a step. We plan the joint, the reducer profile and the expansion gap together, since wood needs room to move where tile does not.
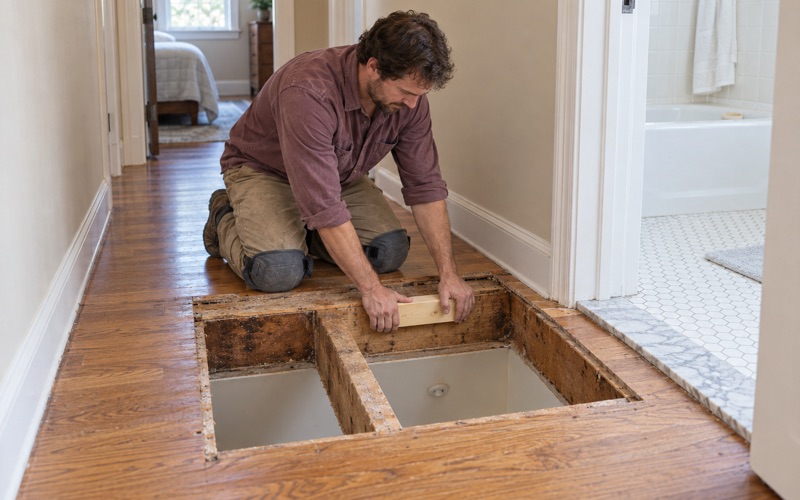
Bathrooms are also where old leaks hide. Before we replace water-damaged boards at a bathroom door, we confirm the leak source and take a moisture meter reading, then write both down. Laying new wood over a wet subfloor only brings back the cupping or buckling that started the job.
Refinishing an Older Sierra Madre House Without Moving Out
Build Year First, Then Sanding
With most of the town’s housing built before 1980, the EPA RRP rule is part of nearly every refinishing conversation we have here. It covers renovation that disturbs painted surfaces in housing built before 1978, and a floor job can do exactly that at baseboards, shoe molding, stair stringers and painted thresholds. That is why the build year is settled before the sander arrives.
Removing and resetting baseboard or quarter round is often where paint gets disturbed, so we plan that step with care in older rooms. We also watch for black mastic left in rooms where tile or linoleum once sat, since it calls for its own handling before wood goes down. None of it is a reason to avoid the work, only to sequence it properly.
Room by Room, With the Dust Contained
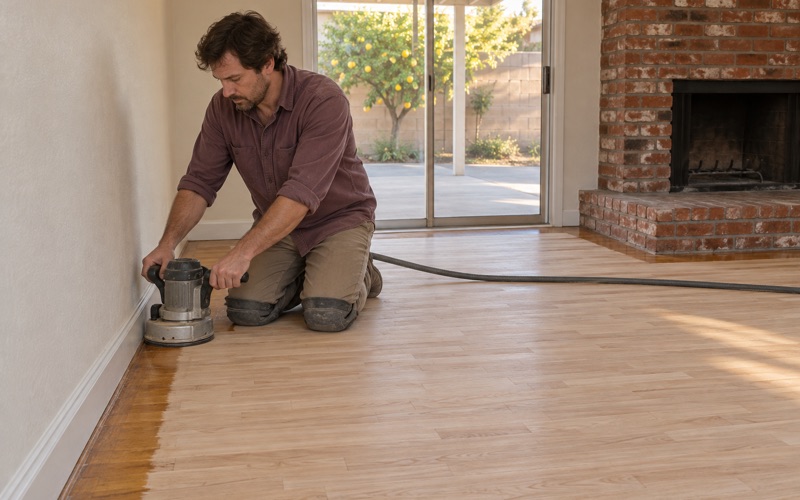
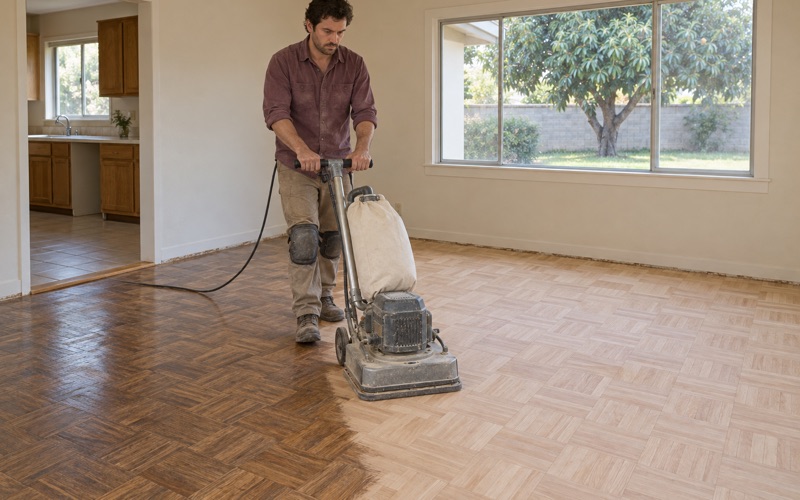
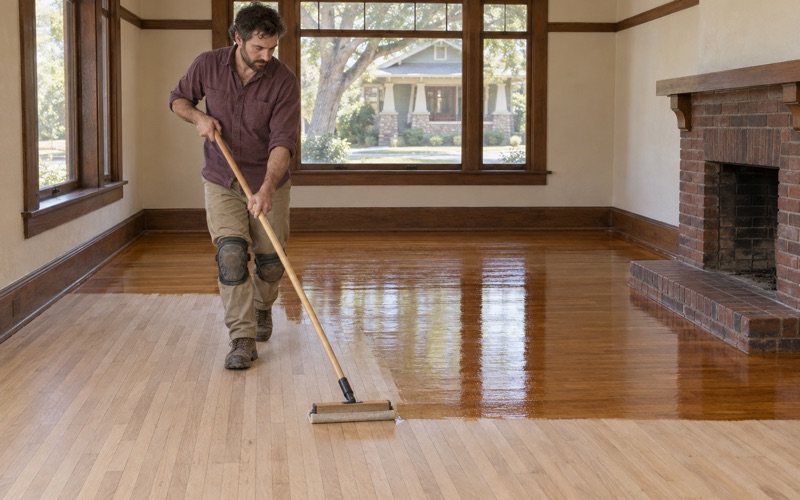
Many owners would rather not leave during a refinish, so we can break the job into zones. A bedroom and the hallway to the bathroom stay usable while the living room is sanded and coated, then we swap. Dust containment and a dustless sanding setup on the drum sander and orbital sander keep the rest of the house livable.
Where the old finish is sound and only worn, a screen and recoat with a buffer may be all a floor needs, and it takes far less time than a full sanding. Where bare wood shows in the traffic lanes, we step through a full grit sequence, trowel filling open gaps with wood filler before the final pass.
Engineered Floors and Older Subfloors
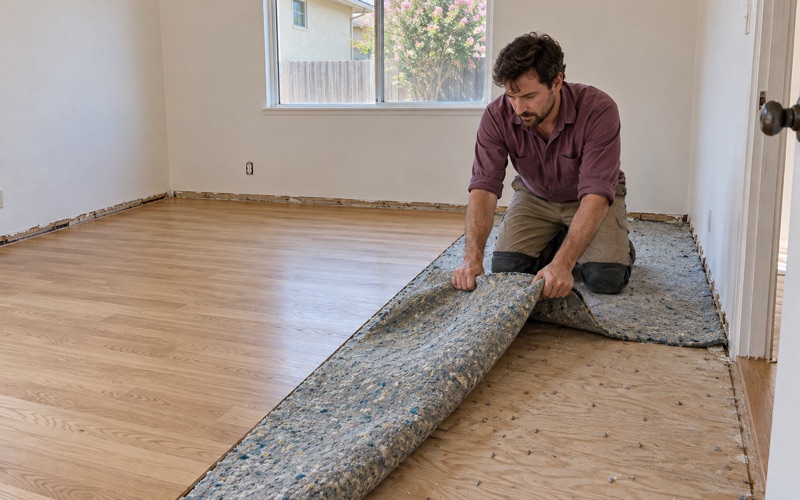
An older house may carry an engineered floor laid during a later remodel. Before we promise a sanding, we measure the engineered wear layer, because a thin one cannot take a full refinish and a sander will cut through to the core. When it is too thin, a recoat or careful board replacement is the honest answer.
Where an engineered floor will be glued to concrete, we test the slab for moisture first and record the reading rather than guessing. Under older wood, we also check for drywood termite frass and powderpost beetle holes, which can explain soft spots that no finish will fix. Those findings go into the quote in writing, so the owner sees them before work starts.
- 20+ Years in Wood Floors
- Build Year Checked First
- Written Cure Schedules