Upland Wood Flooring has spent more than 20 years on wood-flooring in South El Monte and the surrounding valley, and much of that work arrives in the middle of a bigger repair. An owner replaces a furnace, reroutes a drain or rewires a kitchen, and the floor is opened, walked on and left for last. We plan our part around those trades, not ahead of them.
That means we ask early what else is happening in the house. If a plumber still needs to reach a supply line under the hallway, sanding that hallway now wastes a finish. If new registers are going in, we want their positions before we order a single board, so the patch is planned rather than improvised after the ducts are set.
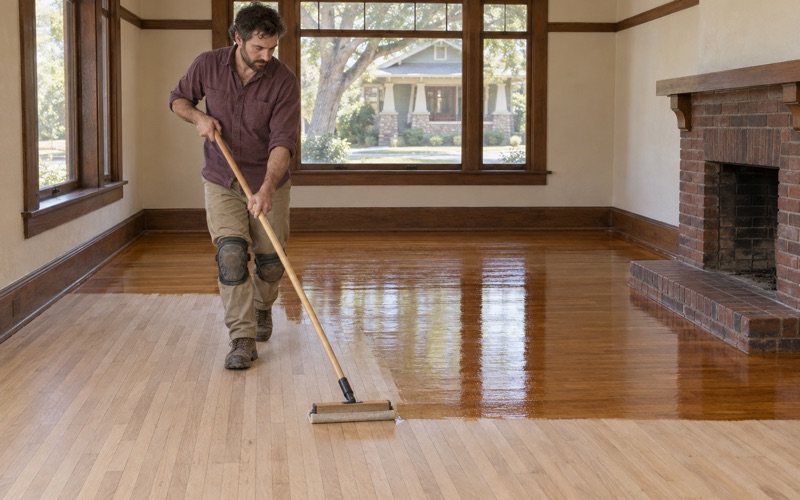
On the floor itself we work the way we always do: the build year is checked before any sander starts, finishes are picked to meet the wood coatings limit in SCAQMD Rule 1113, and a household gets dust containment plus a written cure schedule. None of that changes because another contractor was in the house first; it just moves on the calendar.
South El Monte’s Owner Repair Loans and Where the Floor Fits
What the city’s CalHome program lends for
The City of South El Monte runs an Owner-Occupied Rehabilitation Program, listed under CalHome. It offers 0 percent deferred-payment loans of up to $57,000, with no monthly payments, and the repairs the city names are heating and air conditioning replacements, plumbing and electrical upgrades, roofing and accessibility enhancements, along with other improvements.
Flooring does not appear among those named repairs, and we never tell an owner the loan will cover a new floor. What it can do is pay for the work underneath one. In a house getting new ducts or a repiped bathroom, the boards over that work are part of the job whether or not the program touches them.
Who qualifies, and how the money comes back
The program is limited to owner-occupied homes inside city limits, for households at or below 80 percent of the Los Angeles County area median income. Each loan is secured by a deed of trust and repaid when the home is sold or transferred, when the owner stops living there, or at the loan’s maturity date, whichever arrives first.
The city accepts applications and says applicants will be contacted when funding is available, so nobody should assume money is waiting today. We are not part of the program and do not handle applications. Owners usually call us after the other trades are booked, and we fit the floor into the timeline that results.
Where a floor enters the conversation
The city’s housing element describes Code Enforcement identifying properties with blighted conditions and connecting lower-income owners with rehabilitation help, with about 20 households anticipated for the program. That is a small number, which is one more reason an owner with a pending application should plan the floor as its own decision rather than waiting on it.
Our part is practical. When an owner tells us which systems are being replaced, we walk the rooms involved, note which boards will likely come up for access, and price the repair or refinish separately so it can be scheduled whenever the rest of the work lands, with no guesswork about what the floor adds.
Looking for wood-flooring closer to San Marino? See Wood-Flooring in San Marino.
Why the Floor Goes Last After Pipes, Wiring and Ductwork
Finish work belongs at the end
A fresh coat of waterborne polyurethane does not survive a plumber kneeling on it with a tool bag, and a newly sanded floor shows every dropped fitting. When an HVAC crew is swapping a furnace or an electrician is fishing wire through a wall, we would rather wait a week than refinish twice. Sequencing is the cheapest protection a floor gets.
So the usual order is demolition and access first, then the under-floor and in-wall trades, then drywall and paint touch-ups, and the floor last. Baseboard and quarter round go back after the finish cures. If paint must follow the floor, we mask the new surface and leave the cure schedule in writing so the painter knows when it can take a drop cloth.
Protecting boards while other trades work
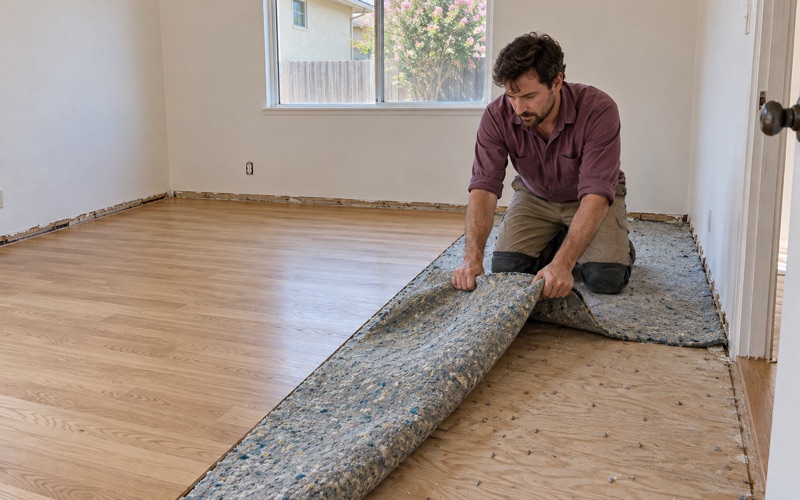
Not every floor can wait out the whole project, because people are living in the house. When the existing boards stay in place during the work, we can advise on covering them with a breathable protection board rather than plastic, which can trap moisture against a finish, and on keeping foot traffic to marked paths.
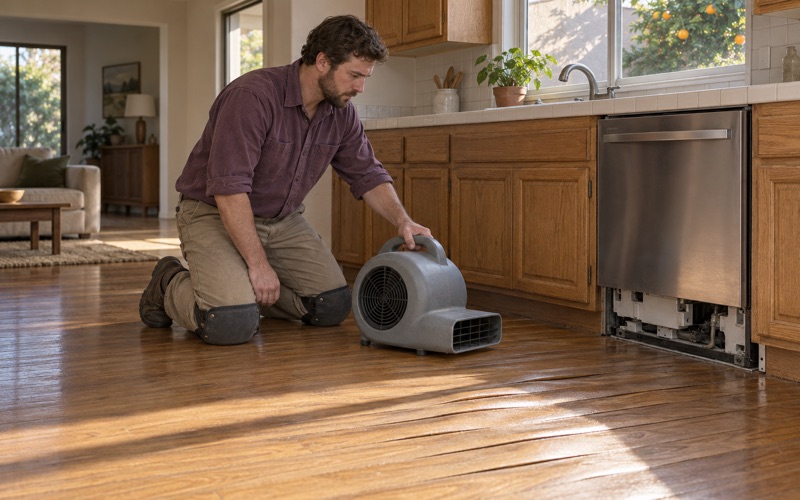
A slab leak repair or a new drain line can also send water where it should not go. Before we judge any boards near that work, we find where the water came from and take moisture meter readings, because cupping or crowning that appears after a repair often traces back to it rather than to the wood.
Letting the house settle before we measure
New heating and air conditioning changes how a house holds moisture. Before a floor goes down over a fresh system, we let it run under normal use and take readings of the subfloor and the new boards during acclimation, so the install matches the conditions the family will actually live with. A reading written on the job sheet beats a guess.
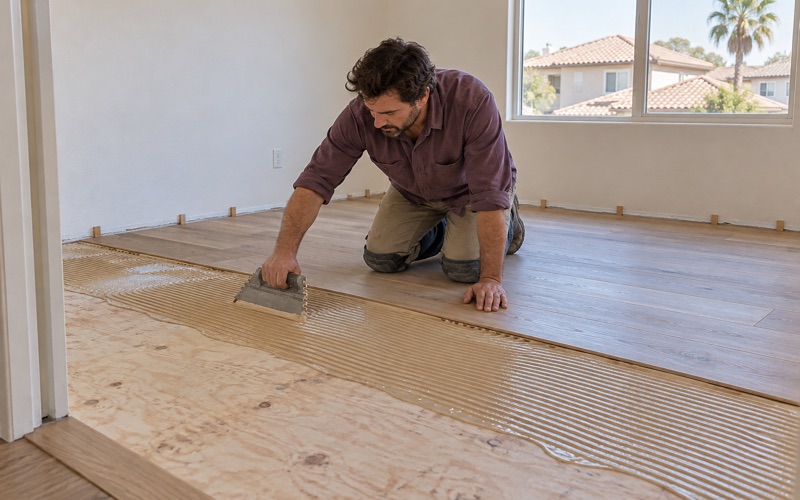
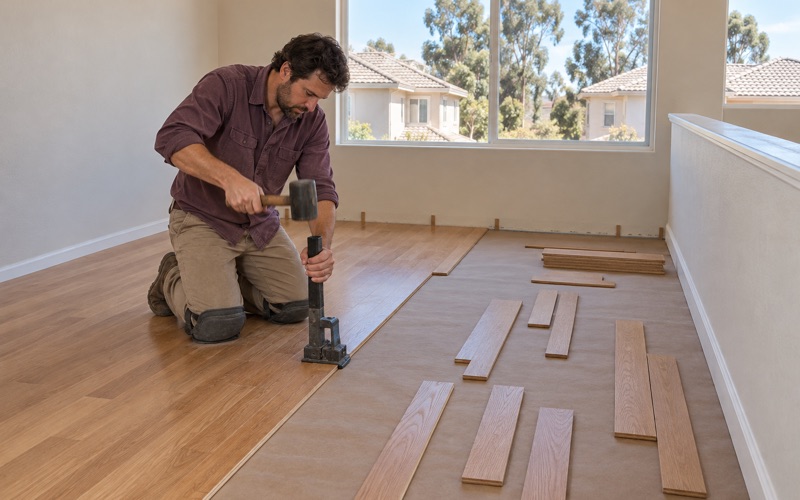
Where an engineered floor will be glued to concrete, the slab gets its own moisture test first, and we record the number. If the reading calls for it, a moisture membrane or a urethane adhesive system rated for that reading is chosen before any planks are ordered. Glue-down work over a damp slab is a common path to delamination and hollow spots.
Patching Boards Where Registers, Pipes and Outlets Moved
Closing old register openings
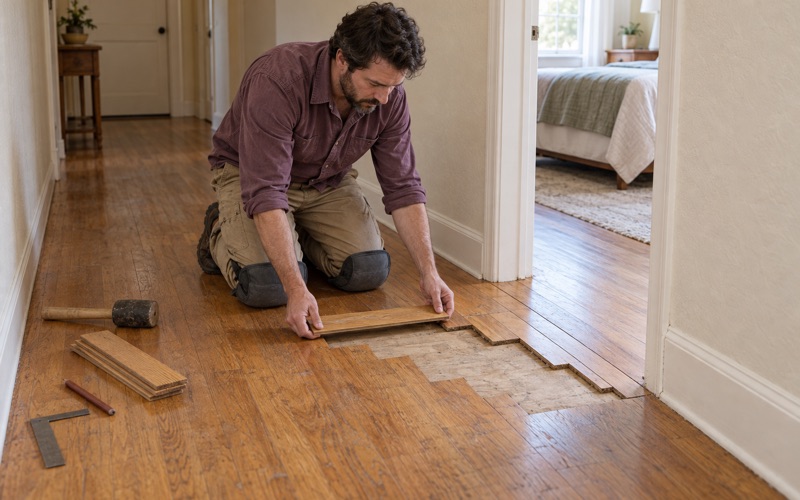
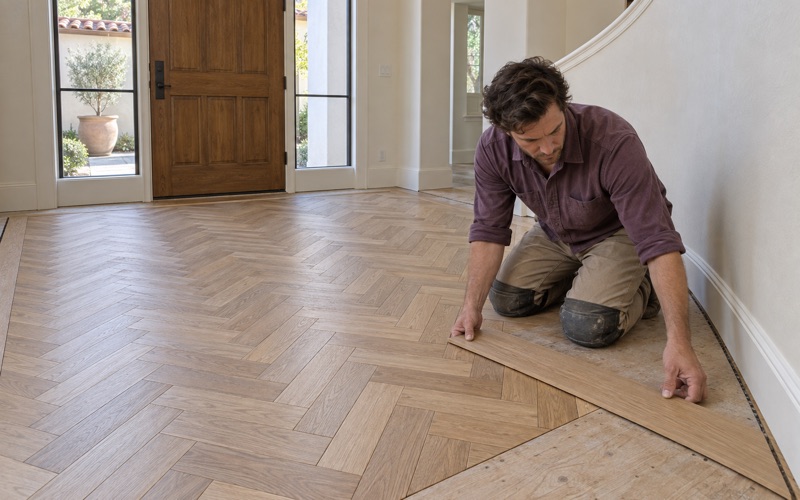
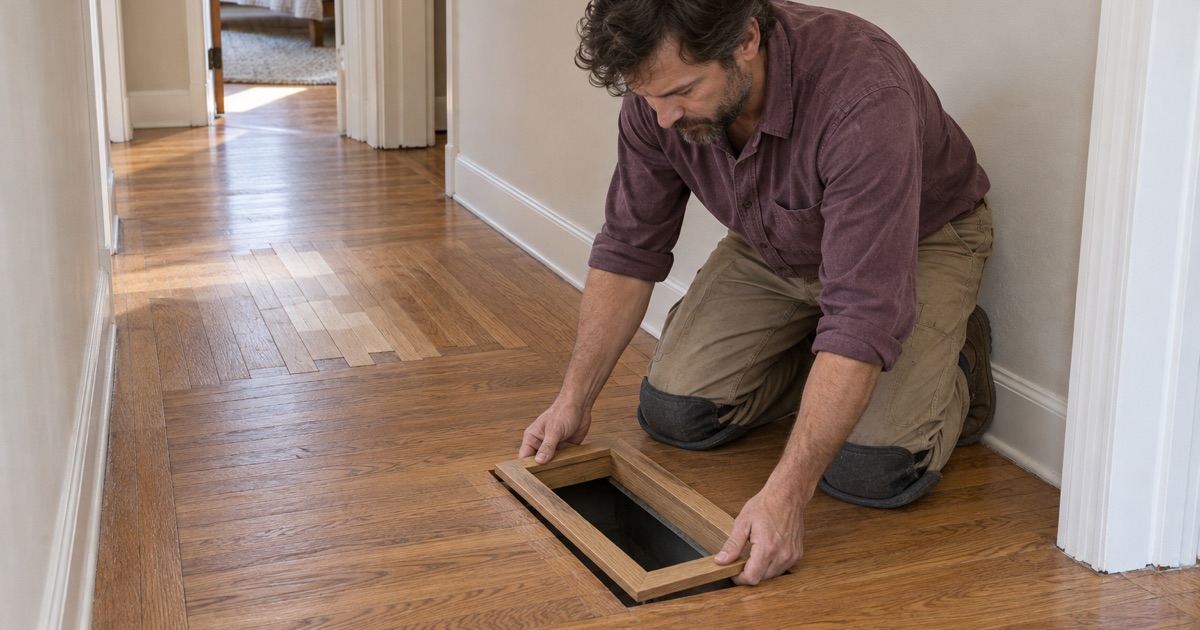
A new HVAC system often does not put its registers where the old ones were. That leaves a rectangular hole in the floor at the old location and a fresh cut at the new one. We close the old opening with boards woven into the surrounding rows, staggered across several courses, rather than a square plug that reads as a patch from across the room.
Before any board comes out to make that weave, we look at whatever the HVAC crew exposed. Where the house sits on a raised floor, that can mean the subfloor and joists; in other houses it may be only the edges of the old cut. Either way, we want to see solid, dry material before new wood is fastened beside it.
Pipe and outlet penetrations
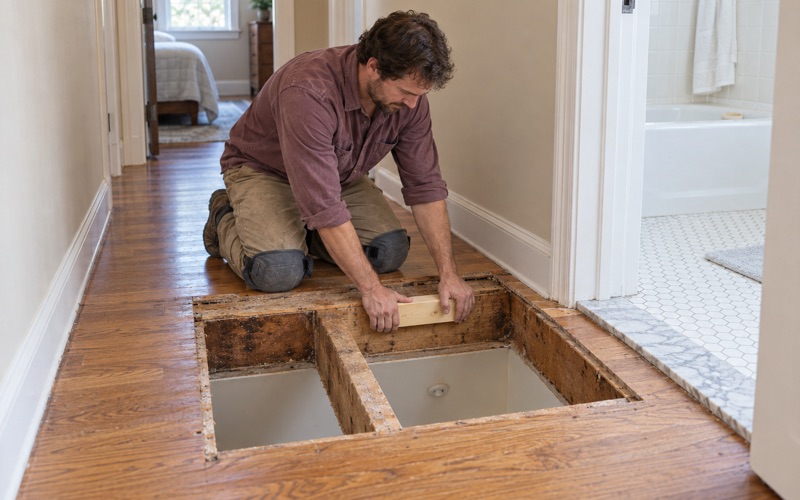
Repiping and rewiring leave smaller scars: a capped supply line through the floor, an abandoned floor outlet, a hole where a gas line once came up. Small penetrations in solid hardwood can often be filled with a matched plug cut from the same species, while larger ones call for replacing the full length of the affected boards.
Wood filler has a place in fine gaps, but we do not trust it to hide a hole the size of a coin in a floor people look at every day. Tongue and groove boards pulled from a closet or under a built-in often give the closest match in color and grain for a visible repair.
Blending the repair into the room
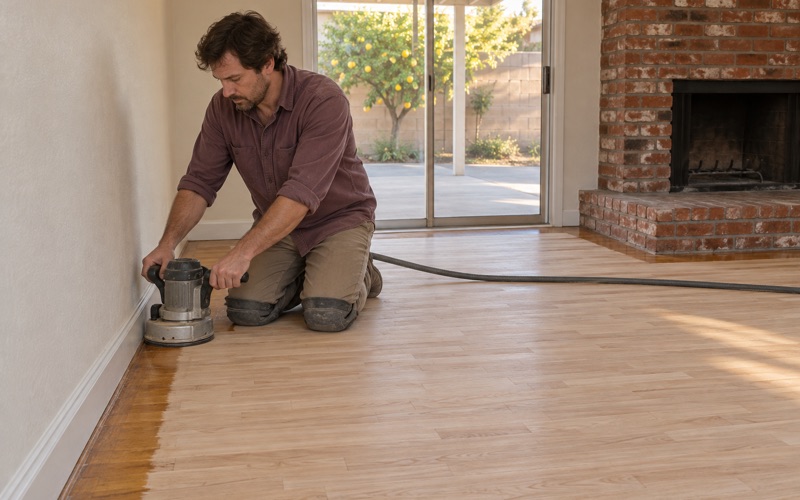
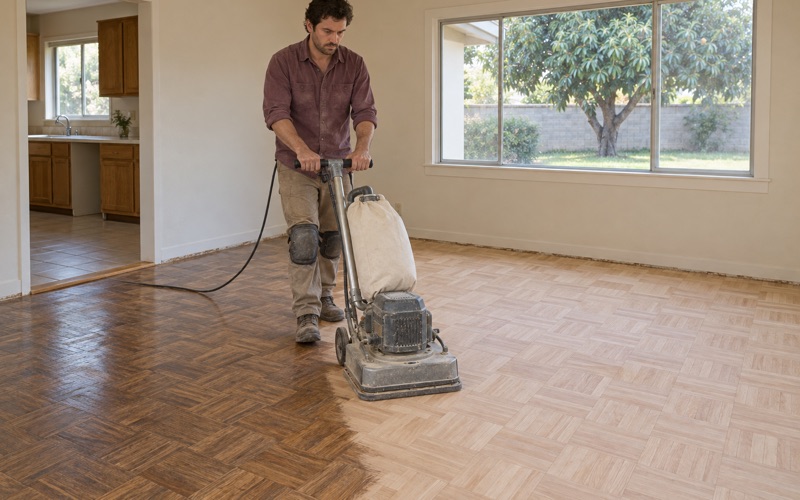
A patch done well still looks new until the whole room shares one finish. For site-finished floors, that usually means sanding the room through a full grit sequence after the repair, so the new boards and the old ones take the same floor stain and the same sheen level. Water popping helps the patched boards take stain evenly with the rest.
Engineered floors need a different check first. We measure the engineered wear layer before promising a sanding, because a thin one cannot take a full refinish, and in that case the honest answer may be a prefinished replacement board matched as closely as the product line allows, rather than a sanding that goes through to the core.
Owner-Occupied 1950s Houses and One Schedule for Every Trade
What the housing numbers say
South El Monte is a San Gabriel Valley city of 19,567 people at the 2020 census. Census estimates from the 2024 five-year survey place 52.6 percent of its housing units before 1960, and the 1950s alone account for 34.3 percent, the largest single decade in the count. Houses of that age are exactly where original heating, plumbing and wiring tend to come due together.
Owners here mostly live in detached houses: 2,157 owner households, 83.9 percent of all owners, occupy one. Owner-occupied homes are what the city’s rehabilitation loans are written for, and in houses of that era we check for original hardwood that can be repaired and matched rather than torn out wholesale. Red oak and white oak strip floors are common in postwar construction.
Lead-era paint and the build year
Every house built before 1960 predates 1978, which brings the EPA Renovation, Repair and Painting Rule into play wherever painted surfaces are disturbed. Baseboards, shoe molding and painted stair risers are the usual contact points on a floor job, so we confirm the build year before any sanding and plan containment around those surfaces.
Our containment covers the room we are working in, and dustless sanding equipment keeps fine debris down while the floor is sanded. On a multi-trade project we also ask whether earlier crews already opened painted walls or trim, since that changes how we set up before our own work begins.
Building one calendar across the trades
When several contractors share a house, the calendar matters more than any single bid. We ask for the dates the HVAC, plumbing, electrical and roofing crews expect to finish, then book the floor after the last one that walks through the rooms. Roofing rarely touches the floor directly, but a leak found during tear-off can.
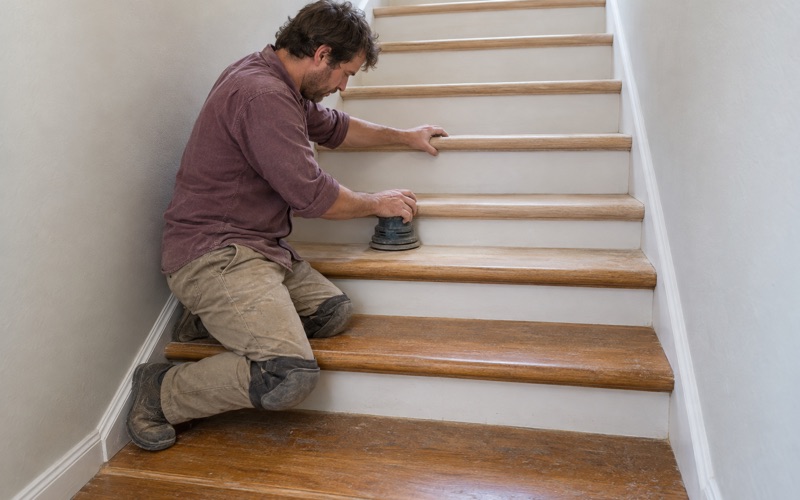
Accessibility work changes the plan too. A ramp at the entry or a widened doorway can move thresholds, so reducers, T-molding and transitions get set to the finished heights, not the old ones. Stairs are quoted by the tread and riser, and the whole schedule, including drying and cure times, is written down so the household knows which rooms are usable each day.
- 20+ Years in Wood Floors
- Build Year Checked First
- Written Cure Schedules