Upland Wood Flooring has spent more than 20 years on wood-flooring in West Covina and the surrounding valley, and the first thing we ask about a house here is the year it was built. That single date shapes how we sand, how we handle the trim around the room, and how we plan the containment before a board comes up.
We refinish solid hardwood, install engineered and solid floors, repair water-damaged sections and rebuild worn stairs. On an engineered floor we measure the wear layer before promising a sanding, because a thin veneer cannot survive a full refinish. Stairs get priced tread by tread and riser by riser rather than buried inside a square-foot number.
Every job comes with dust containment and a written cure schedule, so a family knows which rooms are off limits and for how long. Our finishes are selected to meet South Coast AQMD Rule 1113 for wood coatings, the limit that governs what can legally be applied in this air basin. The rest of this page explains why the build year sits at the front of all of it.
Floors in West Covina’s 1970s Houses
A Second Building Wave Larger Than the 1960s
West Covina is a city in Los Angeles County, about 19 miles east of downtown Los Angeles in the central San Gabriel Valley. Its biggest housing boom came in the 1950s, which account for 35.3 percent of units, but the second wave is the one this page is about. Homes built in the 1970s still number 7,907 units, 23.1 percent of the city’s 34,287, according to the Census Bureau’s 2024 five-year ACS.
That puts the 1970s well ahead of the 1960s, which left 4,505 units, or 13.1 percent. So when we walk into a West Covina living room, a 1970s build is a more likely starting point than a 1960s one. Those houses have now had roughly half a century of owners, and each owner may have changed the floor.
What Later Owners Laid Down
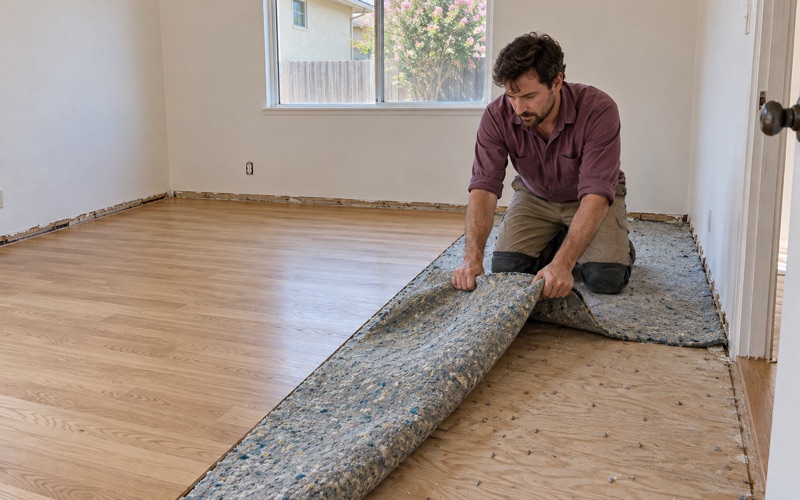
We never assume what sits under a 1970s room until we lift a corner. Some houses still have their first wood floor under a later covering, some had wood removed, and some were built with no wood at all. Carpet with tack strip, sheet vinyl, laminate or a floating engineered product can all turn up, and each leaves different fasteners, adhesive or damage behind.
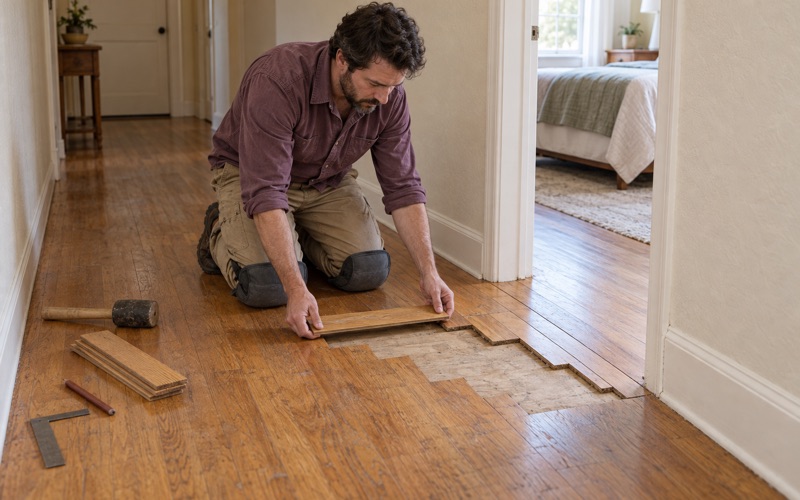
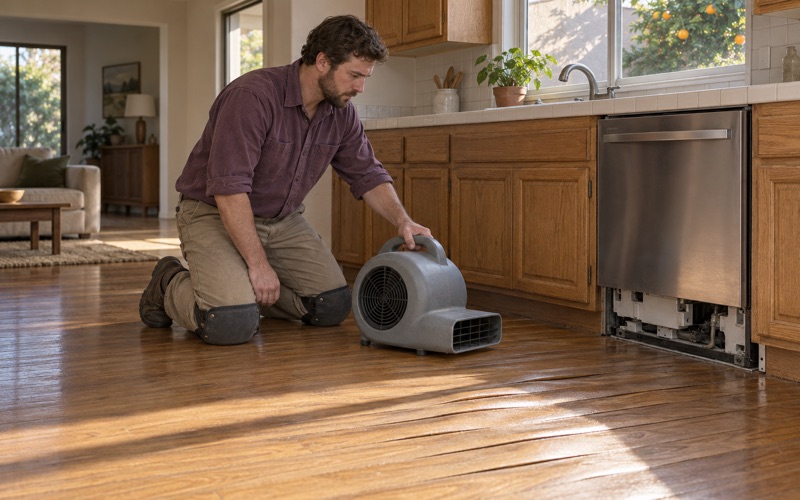
When original tongue and groove boards survive, we repair and match them rather than tearing the room out. Tack strip nail holes, pet urine stains and board gapping are common findings, and many can be handled with patching and a proper grit sequence. Black mastic under old tile is a different matter, and we identify it before any grinding or sanding begins.
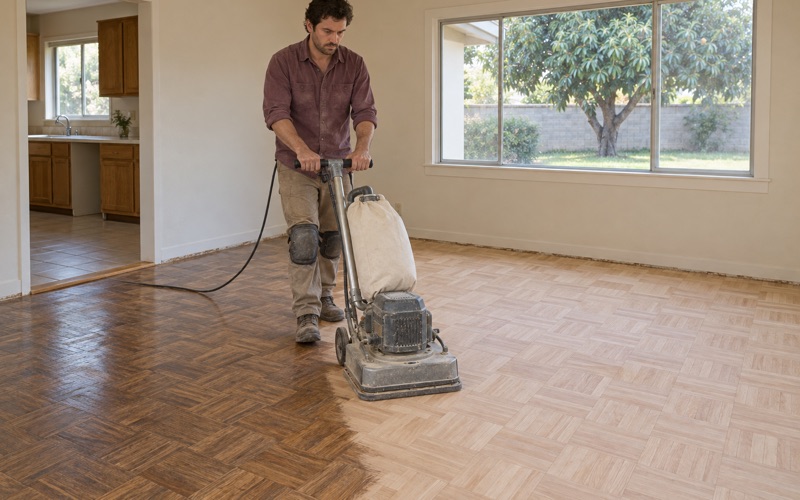
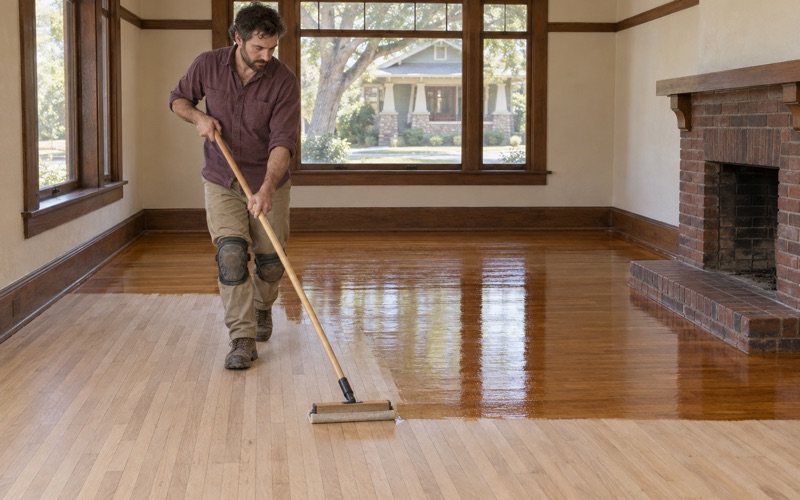
When a surviving floor is sound enough to sand, the finish is the next decision. A waterborne polyurethane dries faster and stays clearer than an oil-modified one, while a hardwax oil gives a softer look that is easier to spot repair. On red oak or white oak, we run a floor stain test on a sample area before committing a whole room to one color.
Reading the Subfloor
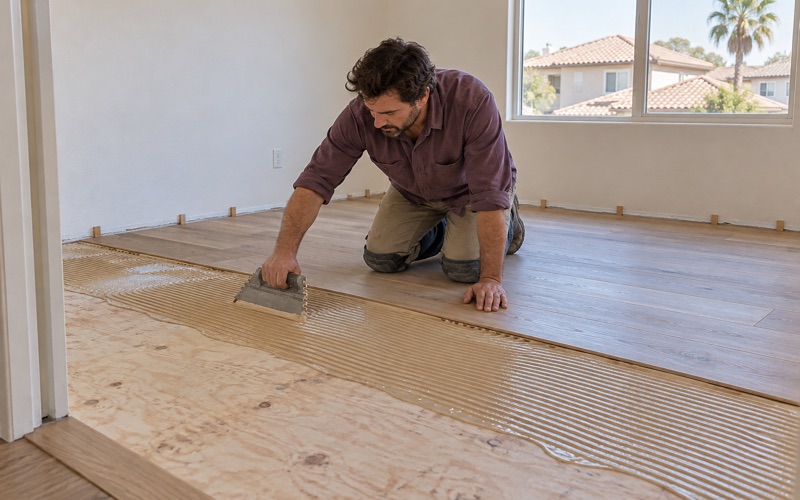
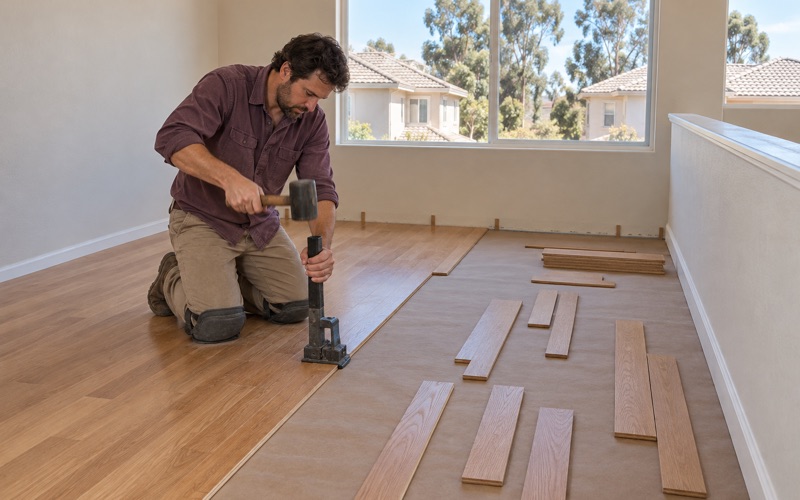
Census data does not say whether a given West Covina house sits on a slab or over a crawlspace, so we check each one. A slab calls for moisture testing before an engineered floor is glued down, and we write the reading down instead of estimating it. Over wood framing, we look at the subfloor and floor joists before choosing a nail-down installation.
The city sits in National Weather Service forecast zone CAZ548, Los Angeles County San Gabriel Valley, and indoor humidity still swings between seasons. New boards acclimate on site before installation, and we leave a proper expansion gap at the walls. That gap is later hidden by baseboard or quarter round, which leads straight into the trim question.
Looking for wood-flooring closer to Vincent? See Vincent Wood-Flooring.
The 1978 Line and Painted Trim
Why the Exact Year Matters
The EPA’s Renovation, Repair and Painting rule applies to renovation in target housing built before 1978. A decade of West Covina construction straddles that line, and the census groups everything from 1970 through 1979 into one bucket. Nobody can say from those figures how many 1970s homes fall on either side, so the answer has to come from the house itself.
We confirm the build year before any sanding, using property records or the owner’s purchase documents. A house finished in 1977 and one finished in 1979 can look identical from the street. The date decides how we set up the room, and it is checked first rather than guessed from the style of the kitchen cabinets.
Across the Whole City
The 1970s are only part of the picture. Census figures put 76.6 percent of West Covina’s housing before 1980, which means the question applies across most of the city’s housing. That is a reason to check, not a conclusion about any single address, and we treat it that way. Older 1950s and 1960s houses clearly sit on the earlier side, while the 1970s are where the date needs looking up.
Baseboards and Painted Surfaces
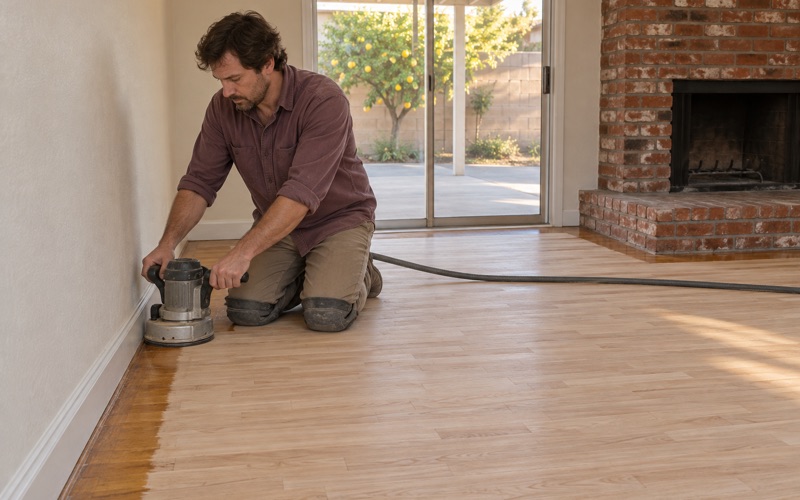
Floor work disturbs more paint than people expect. Pulling baseboard and quarter round, undercutting door casings and sanding up to painted edges all touch trim that may carry old coats of paint. We do not claim any particular house contains lead, but in a pre-1978 home those surfaces are exactly what the federal rule is written around.
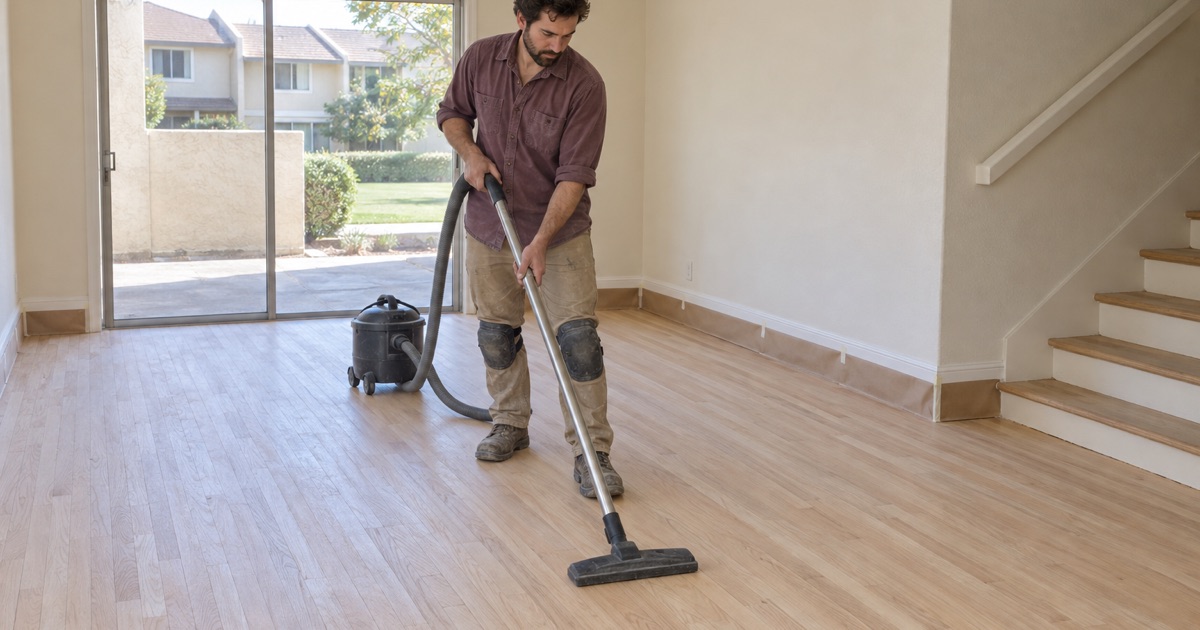
Where the build year puts a home on the early side, we plan trim removal as a separate step with containment in place before the drum sander or orbital sander starts. Dustless sanding equipment helps, but it does not replace care around painted wood. Owners get the plan in writing, including which rooms stay sealed and when.
After the final coat cures, the baseboard and quarter round go back on over the expansion gap. Where old trim splits on removal, we replace it with new molding rather than forcing the damaged piece back into place. The written cure schedule tells the household when furniture can return and when rugs can go down without trapping the finish.
1970s Townhomes and Attached Homes
Who Lives in Attached Housing
West Covina has 2,964 one-unit attached homes, and 1,854 of them are owner-occupied, according to the ACS table on tenure by units in structure. Those are the townhome owners who can actually decide on a new floor. Overall, 60.3 percent of occupied homes in the city are owner-occupied, so most flooring decisions here rest with the people living in the home.
We do not assume every attached home dates from the 1970s, because the census does not break the two figures out together. What we do know is that townhome floors bring their own set of rules, and a shared wall or ceiling changes how a floor is chosen and installed. The build-year check still applies to every one of them.
Association Approvals First
Before we order flooring for a townhome, we check the association’s rules and whatever approval process it requires. Some associations limit hard surfaces on upper floors, ask for an acoustic underlayment, or restrict work hours and parking use. Checking first keeps a pallet of white oak from arriving for a room the board has not cleared.
We give no sound-rating figures ourselves, since those depend on the full floor and ceiling assembly and the association’s own standard. Our job is to read what the association asks for and quote a product and underlayment that meet it. When the paperwork calls for a specific test result, the owner hears that before anything is signed.
Choosing a Floor for Shared Walls
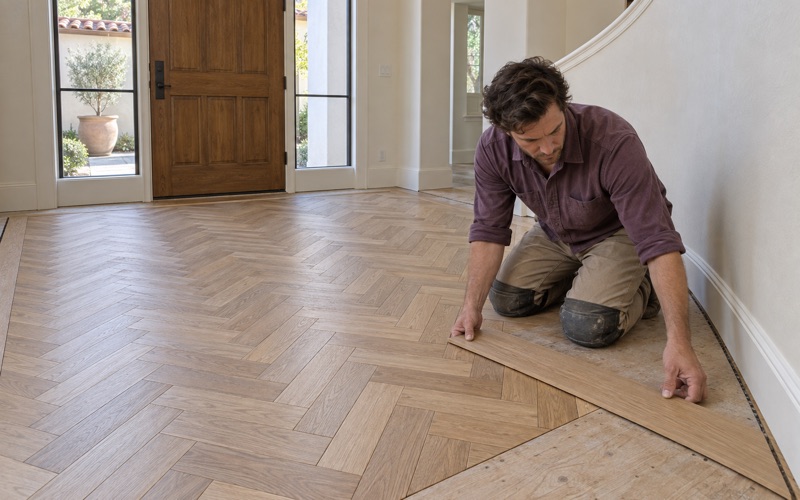
In attached homes, a floating installation over a quality underlayment is often the practical route, especially where a slab sits under the ground floor. Engineered boards with a plywood core hold their shape better than many HDF core products when humidity shifts. A prefinished aluminum oxide finish also avoids days of site-finished coats in a compact unit where the household has little room to move aside.
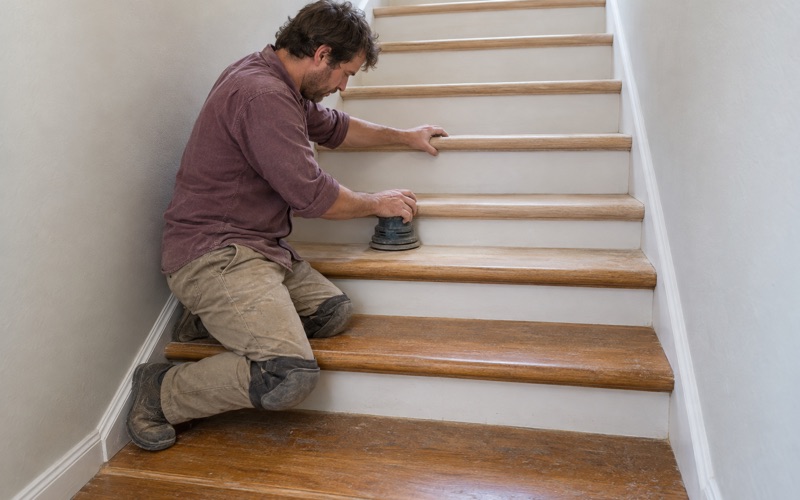
Transitions matter more in a compact plan. A new floor meeting an entry tile, a kitchen vinyl or a bathroom threshold needs a reducer or T-molding at each change, and those pieces are listed in our quote. On stairs, we match the tread species and stain to the new floor so the staircase does not read as an afterthought.
The Housing Preservation Loan and Other City Details
What the Loan Is For
The City of West Covina runs a Housing Preservation Loan Program for owner-occupied single-family homes. It lends up to $25,000 at 0 percent interest, plus a $50 processing fee, and monthly payments begin after year 5. The home must be the owner’s primary residence, occupied for at least twelve months, and household income limits apply.
The program’s stated scope is exterior improvements, set through a property inspection and an approved list of work. Interior flooring is not within that scope, so we do not tell anyone the loan will pay for a floor. It is still worth knowing about, because an owner using it for exterior repairs may be planning interior work around the same time.
Building Division and Historic Review
Plan review, permits and inspections for private work run through the City of West Covina Building Division at 1444 W Garvey Avenue S. We do not guess at permit requirements for flooring; we confirm them with the Building Division for each job, especially when subfloor or framing repairs are involved.
West Covina adopted a historic preservation ordinance in 2007 that allows landmark and historic district designation, but only with owner consent. Whether that review reaches interiors has not been established, so an owner of a designated property should ask the city before changing original floors. We raise it early for any home with a designation.
Seismic Retrofits and Floor Timing
All three West Covina ZIP codes, 91790, 91791 and 91792, appear on the 2025 California Earthquake Brace + Bolt list. Homeowners who pursue a retrofit through that program are working at the foundation, not the finished floor, but the timing still matters to us. A floor sanded and finished the month before retrofit work below it begins may see dust or disturbance it did not need.
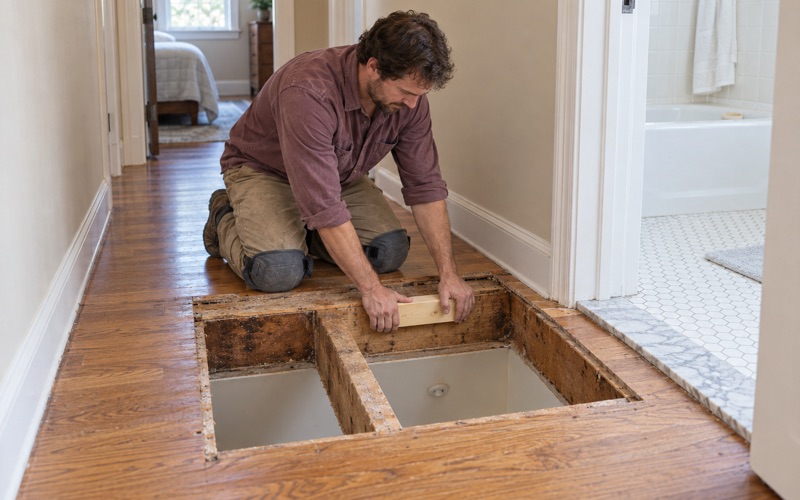
When an owner tells us a retrofit is planned, we sequence the floor after it. The same goes for a slab leak repair or termite treatment: if we find drywood termite frass or powderpost beetle damage in a board, that gets addressed before we lay or refinish anything. Floors go in last, once the structure under them is settled.
- 20+ Years in Wood Floors
- Build Year Checked First
- Written Cure Schedules